
Commercial-First Planning
Access-control planning starts at the opening: door condition, locking hardware, egress behavior and credential use are reviewed before controller quantities are finalized.

Commercial Low-Voltage and Security Systems
Commercial access control manages who can enter specific doors, gates or secured areas and when that access is allowed. A workable design starts with each controlled opening, the credential workflow and the hardware needed to lock, monitor and release that opening safely.
For Orlando commercial properties, the field review should document door and frame conditions, reader locations, locking hardware, request-to-exit behavior, door-position monitoring, power/network needs and any life-safety interface that affects the opening.
Access-control planning starts at the opening: door condition, locking hardware, egress behavior and credential use are reviewed before controller quantities are finalized.
Data Pro Communications operates under FL License #EC13016138.
Handoff can include opening identifiers, device records, credential-administration responsibilities and tested door behavior so the system is supportable after installation.
A commercial access-control system combines readers or credential inputs, controllers, locking hardware, request-to-exit devices, door-position monitoring and software permissions. The system should make day-to-day access easier to administer while preserving the required door and egress behavior at each controlled opening.
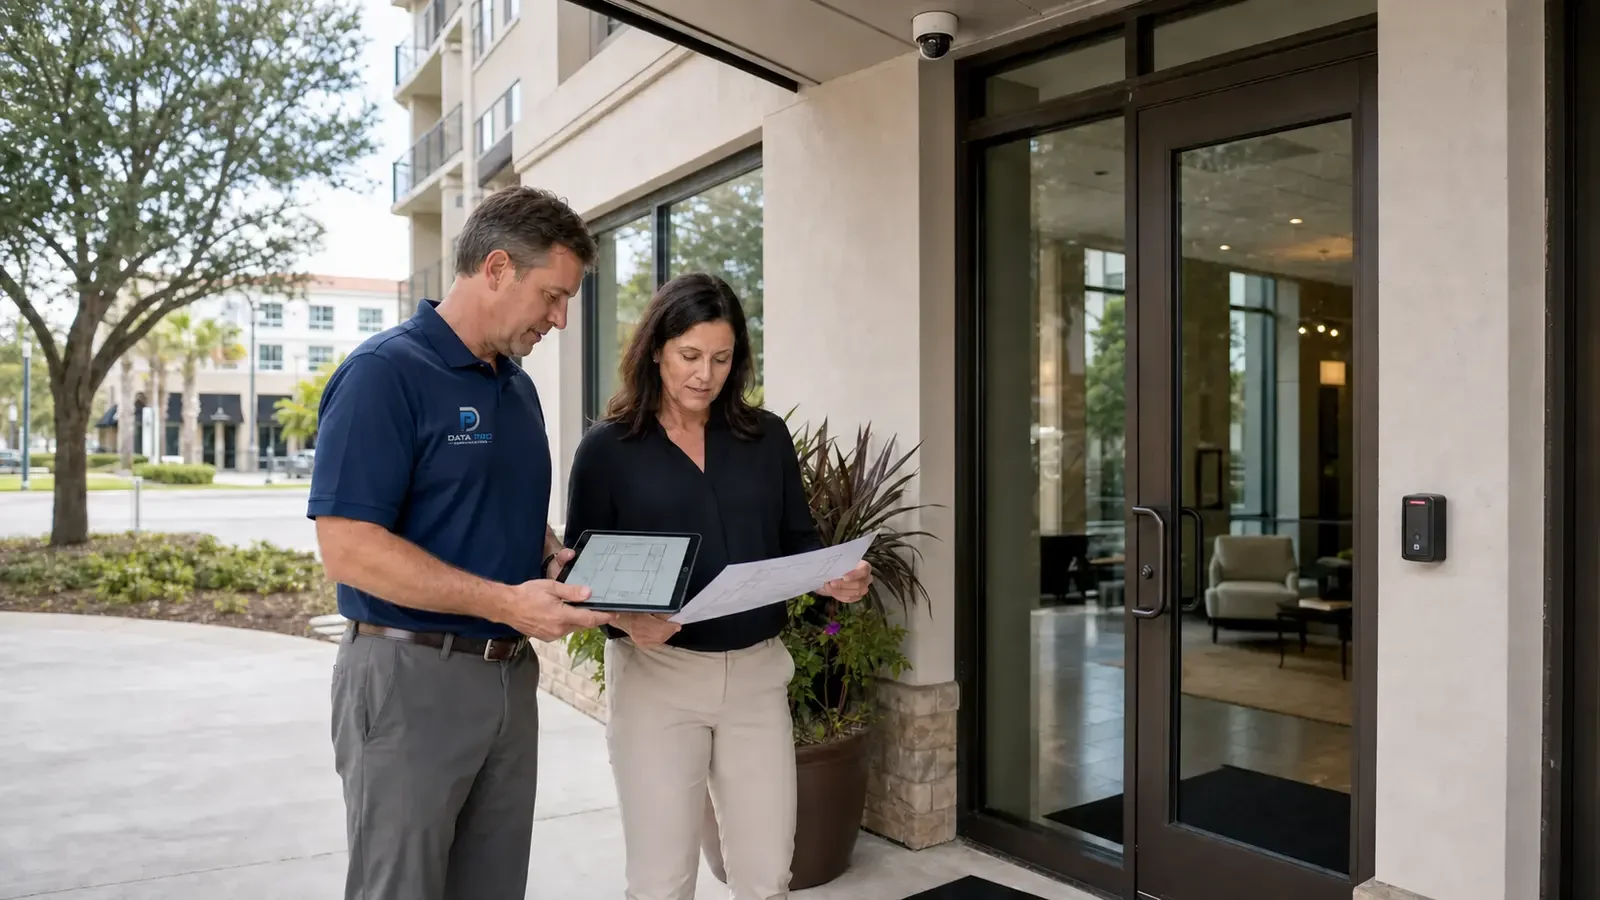
A reader cannot be planned in isolation. Door construction, frame condition, lock type, power transfer, reader location and controller pathway can all change what is practical at an opening.
If employee, tenant, vendor and visitor roles are not defined, permissions become difficult to administer and lost or temporary credentials can remain active longer than intended.
Electric strikes, maglocks and other locking hardware must fit the actual door and frame and support the required sequence of operation. A compatible voltage alone is not enough.
Request-to-exit and egress behavior must be understood for each opening so people can leave as required and the system records the event correctly.
Door-position and event history are only useful when the system is configured to record the conditions the owner cares about, such as forced-open, held-open or authorized entry events.
Access control may interface with life-safety or other building systems. Those responsibilities must be identified without assuming the access system replaces mechanical or code-required egress provisions.
Review each opening for door/frame condition, locking method, reader placement, power, pathway and controller location.
Translate employee, tenant, vendor and visitor roles into permission groups, schedules and credential-management rules.
Coordinate locks, strikes, maglocks, power supplies and door hardware so the electronic sequence matches the physical opening.
Install and test request-to-exit and door-position devices where required by the approved design.
Set up schedules, user groups and event records within the agreed configuration boundary, then verify representative access scenarios.
Record opening names, device assignments and who is responsible for future user, credential and permission administration.
Office systems often separate public entrances, employee-only areas, IT rooms and other restricted spaces while keeping everyday entry convenient.
Managed properties benefit from clear credential lifecycles for tenants, vendors and maintenance staff, especially when access needs change frequently.
Campuses can standardize opening names, reader behavior and permission groups so administration remains consistent across buildings.
Schedules can limit access to selected openings after hours while still allowing authorized staff or service personnel to enter.
Door events help property teams investigate held-open, forced-open or credential-use questions when the relevant sensors and logging rules are configured.
Central platforms can simplify administration across several buildings, but controller connectivity and network ownership should be planned before relying on centralized management.
Confirm the physical opening can accept the planned lock, reader, request-to-exit and door-position hardware without creating an installation conflict.
Identify who creates users, issues credentials, changes schedules and removes access after handoff.
Coordinate the approved locking method and egress sequence with the door hardware that remains or will be supplied by others.
Verify power-supply locations, controller locations, cable pathways and any power-transfer method required at the opening.
If controllers or software depend on the customer network, confirm addressing, switching and remote-access responsibilities with IT.
Document any interface to fire/life-safety or other building systems and identify the party responsible for those connections and tests.
Access control often intersects with intercoms, video surveillance and customer networks. An intercom may request an authorized release, cameras may provide visual context for an access event, and networked controllers may rely on customer switching. Each interface should identify the triggering event, responsible system and test method.
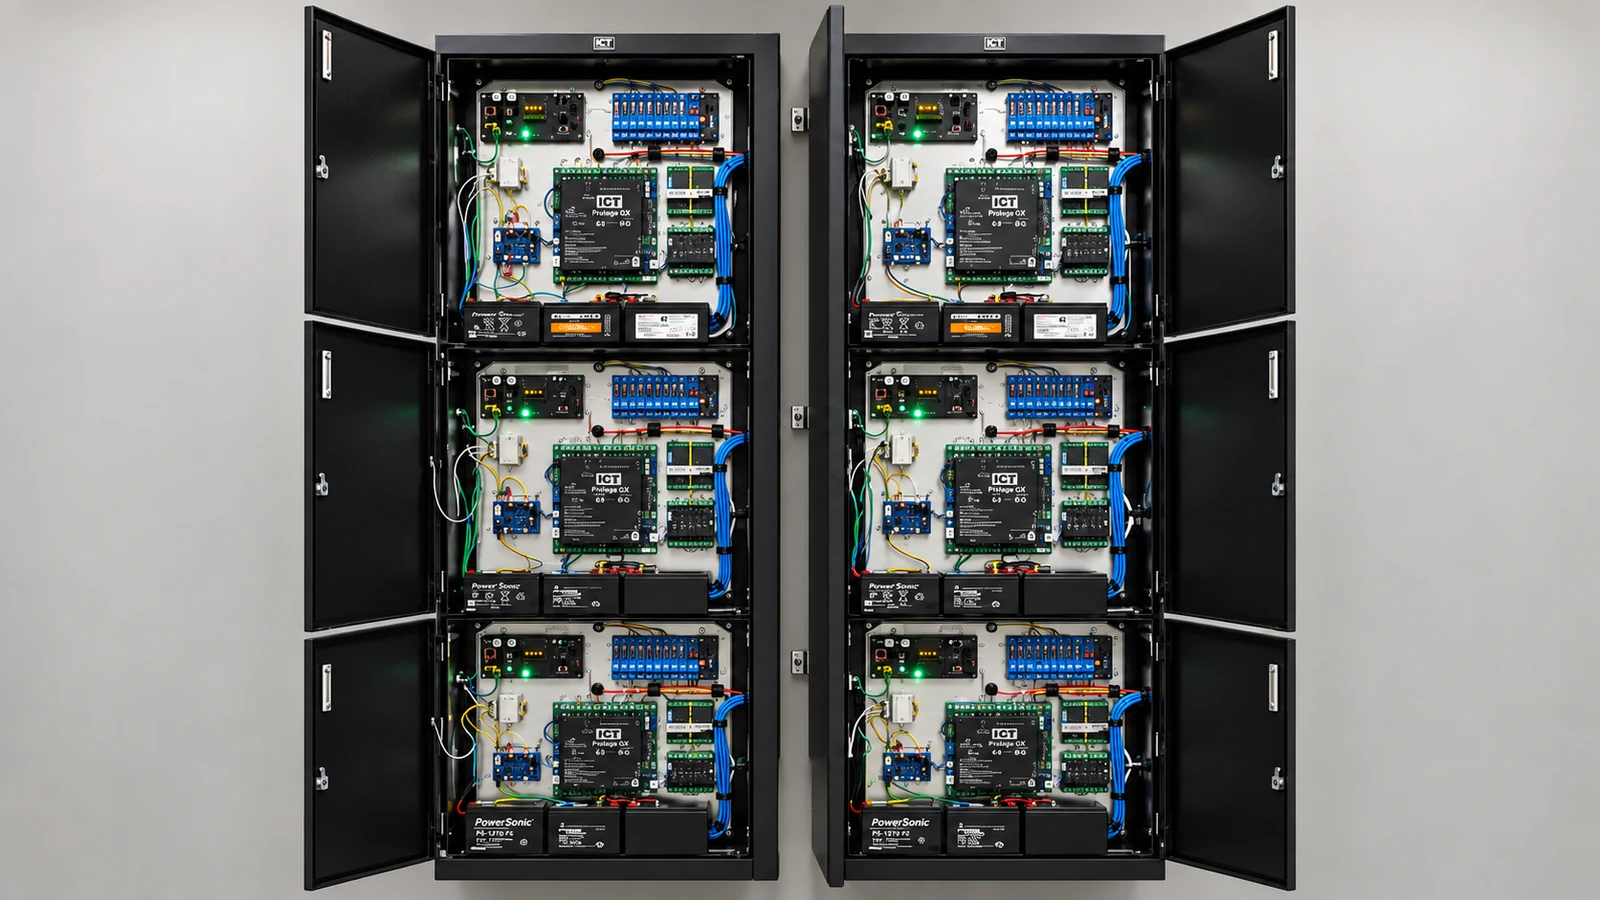
For Orlando commercial properties, access-control design should be based on the actual openings and operating roles at the property rather than a generic door count. Offices, managed properties and multi-building sites can have very different credential turnover, visitor traffic and after-hours access patterns.
Use the Solutions hub when the project includes several building-technology systems and the access-control scope is only one part of the decision.
A site survey is the right next step when door hardware, pathways, controller locations or existing equipment must be verified in the field.
Camera services can complement access control when the owner needs video context around entries, exits or access events.
Commercial offices may prioritize employee and visitor entry; managed properties may need frequent tenant/vendor credential changes; multi-building facilities may need standardized permissions and centralized administration. Those workflows affect hardware, software and support requirements.
Survey the controlled openings, existing hardware, credential workflow, pathways, power and platform conditions.
Define the approved hardware, controller architecture, credential groups, schedules, interfaces and responsibilities for each opening.
Install readers, controllers, locking interfaces and monitoring devices, then coordinate network or third-party connections within the approved scope.
Test authorized entry, denied entry, request-to-exit, door monitoring and representative schedules; document the opening names and administration handoff.
Cameras Orlando is operated by Data Pro Communications. Florida low-voltage work is performed under FL License #EC13016138. Final recommendations depend on the approved scope, site conditions and the responsibilities stated in the project documents.
Often, yes, but each opening needs to be inspected for door and frame condition, lock type, egress requirements, power transfer and available pathways before reuse is assumed.
Depending on the selected platform, credentials may include cards, fobs, mobile credentials or other supported methods. The credential type should match the platform, security policy and administration workflow.
Users are typically assigned to permission groups and schedules that define which openings they can use and when. The owner should identify who will administer those rules after handoff.
Behavior depends on the locking hardware, power supplies, battery backup and approved door sequence. Outage behavior should be reviewed per opening rather than assumed from the software alone.
Request-to-exit is the method used to recognize or permit someone leaving a controlled opening. It affects door operation, event history and, in some designs, locking behavior.
Yes, when door-position monitoring is installed and the platform is configured to record those conditions. The usefulness of the event history depends on the sensors and rules included in the design.
Yes. A visitor can call a staff member through an intercom and, when authorized, the entry workflow can trigger a door or gate release through the appropriate access-control interface.
Many modern controllers and management platforms use the network, but the exact requirement depends on the system architecture. Network ownership, switching and remote access should be confirmed with IT.
Representative tests should cover authorized and denied credentials, schedules, request-to-exit, door-position events, lock behavior and any approved intercom or life-safety interface.
Provide the list of openings to be controlled, user groups, existing platform or credential information, known door-hardware issues and any available floor plans or door schedules.
Tell us which doors or gates need control, who needs access and what equipment already exists. A site survey can confirm hardware, pathways, power and platform conditions before the implementation scope is finalized.