
Education Operating Context
Planning follows the way students, staff, visitors and service personnel use schools, training centers and campuses, including access patterns, operating periods and the teams responsible for the systems.
Industry Security and Infrastructure Planning
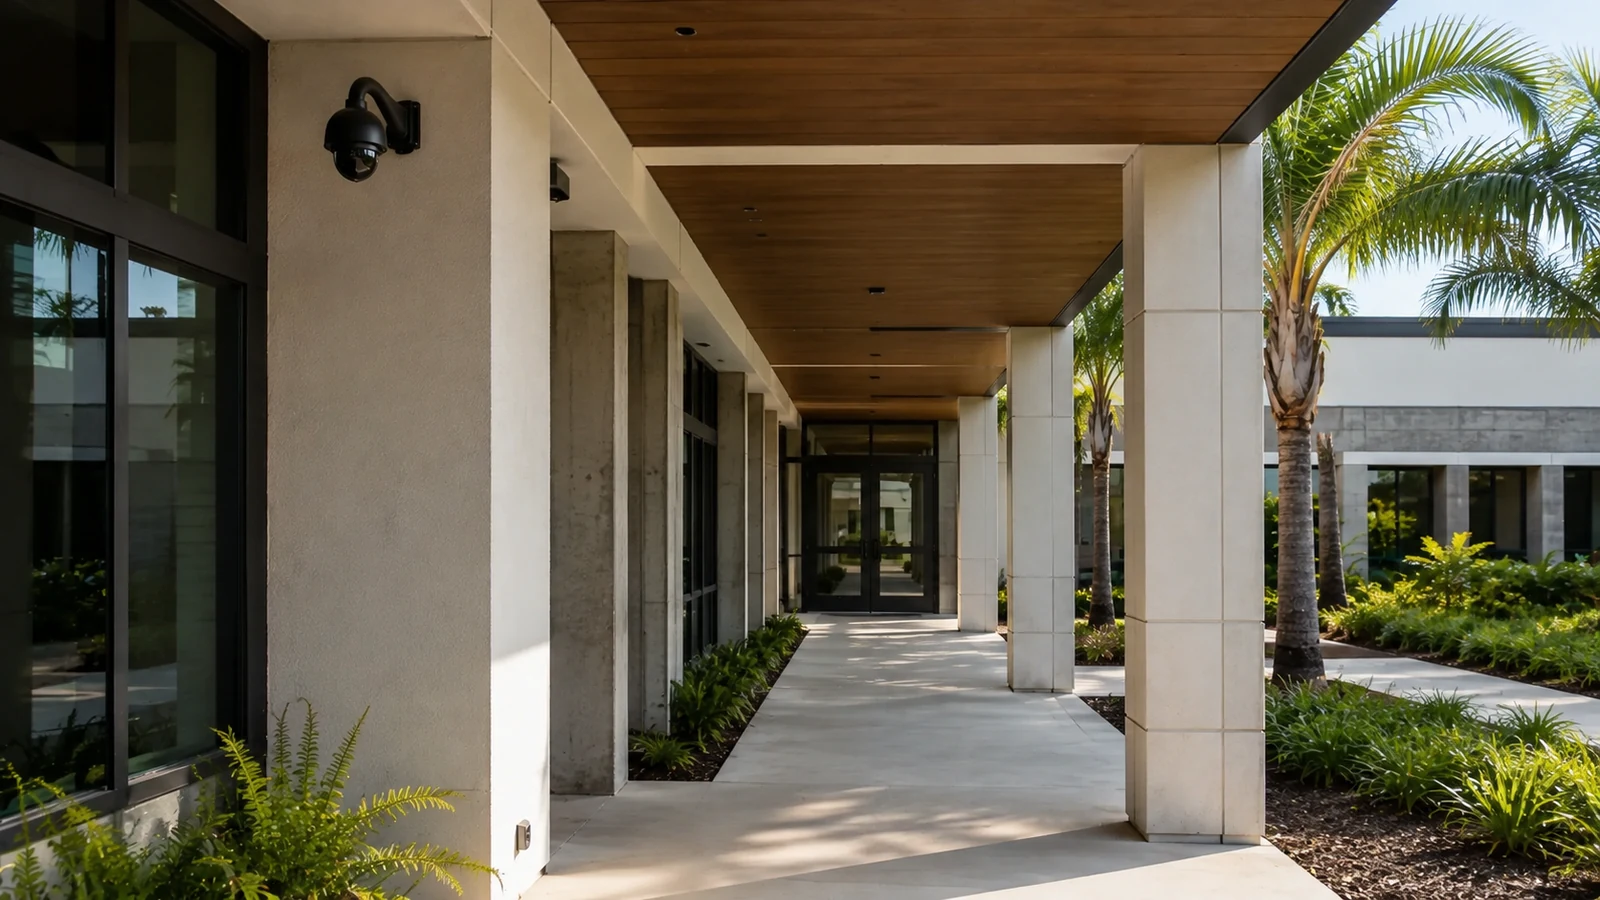
Education projects should reflect how students, staff, visitors and service personnel move through and operate schools, training centers and campuses. The useful design starts with the real property areas and workflows, not a generic commercial layout.
A site survey should verify visitor entrances, administration and common areas, parking and drop-off, the supporting infrastructure and the periods when work can occur. The project should also account for classes and events and privacy-sensitive areas.
Planning follows the way students, staff, visitors and service personnel use schools, training centers and campuses, including access patterns, operating periods and the teams responsible for the systems.
Data Pro Communications operates under FL License #EC13016138.
Campus handoff records should use names that facilities and IT recognize for entrances, buildings, telecom rooms and common areas, with clear ownership of accounts, network connections and future service requests.
Schools, training centers and campuses require different decisions around visitor entrances, administration and common areas and parking and drop-off. The technical plan should also confirm staff-only areas, campus telecom rooms and building-to-building links while accounting for classes and events and occupied-campus installation windows.
Visitor entrances can change character between normal school hours, arrival, dismissal and evening events. Observe how visitors are directed when the campus is active and confirm that video, intercom or access-control coverage follows the actual check-in path rather than an empty-building assumption.
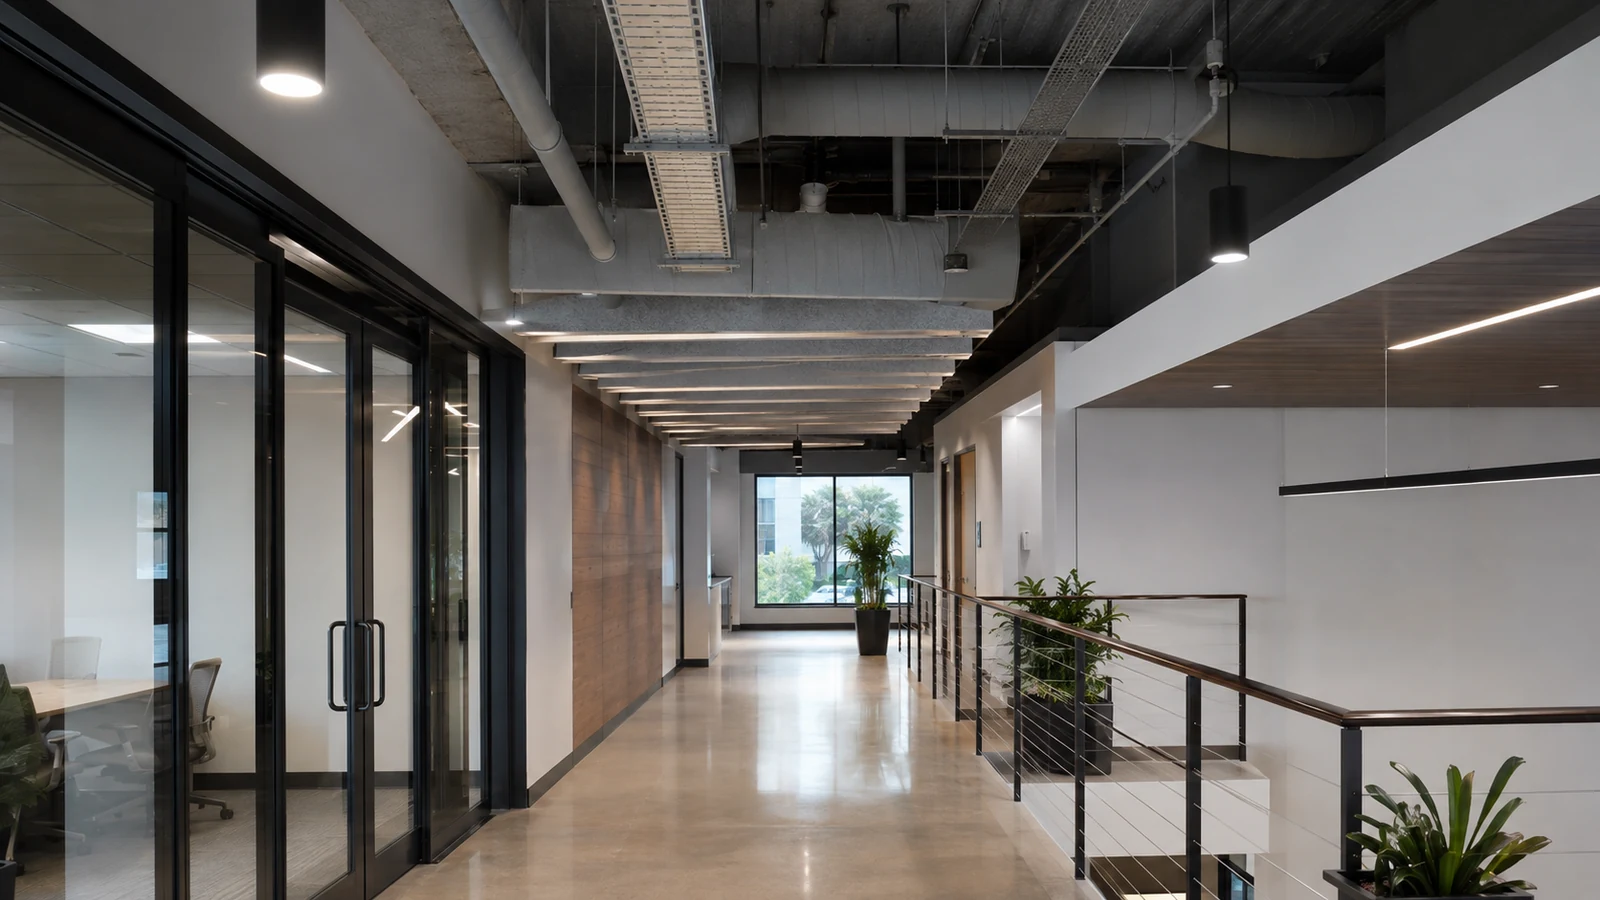
Administration and common areas carry different traffic at class changes, lunch periods, meetings and after-school activities. Verify the areas where staff need context, the privacy boundaries that should be respected, and whether existing camera positions remain useful when corridors and lobbies are crowded.
Drop-off lanes and parking areas can be obscured by buses, parent vehicles and changing pedestrian flow. Review camera views during arrival or dismissal, confirm lighting and crossing points, and avoid placements that only work when the curb line is empty.
Staff-only areas depend on both physical doors and day-to-day credential practices. Confirm which openings are actually restricted, who needs access by schedule, how visitors or substitutes are handled, and whether door events need nearby video context.
Campus telecom rooms may serve separate buildings or wings with limited spare switch, PoE or rack capacity. Map the serving IDF/MDF for each device group and verify pathway distance, port capacity and IT ownership before adding cameras, APs or access-control hardware.
Building-to-building links can become a bottleneck when distance, pathway condition or existing fiber capacity is assumed rather than verified. Check the route, strand availability, optics, enclosure locations and testing requirements with campus IT before relying on an existing backbone.
For Visitor Entrances, start with the people who use schools, training centers, multi-building campuses: school administrators, facilities leaders and campus technology teams. The implementation should support their real workflow and remain serviceable after installation. For a campus, coordinate the result with administration and IT, occupied schedules, visitor entry and privacy-sensitive areas.
Make Administration And Common Areas specific enough to test in the field. Record the approved location or configuration, then verify it under representative property conditions. For a campus, coordinate the result with administration and IT, occupied schedules, visitor entry and privacy-sensitive areas.
Coordinate Parking And Drop-Off with the existing infrastructure and the campus team. If a field condition changes the approved approach, document the decision before concealed or irreversible work continues. For a campus, coordinate the result with administration and IT, occupied schedules, visitor entry and privacy-sensitive areas.
The project should leave Staff-Only Areas understandable to operations, not only to the installer. Use clear naming, ownership and acceptance criteria tied to the property. For a campus, coordinate the result with administration and IT, occupied schedules, visitor entry and privacy-sensitive areas.
Use Campus Telecom Rooms as a defined operating requirement, not a generic checklist item. The campus team should be able to point to the location, user group and expected result. For a campus, coordinate the result with administration and IT, occupied schedules, visitor entry and privacy-sensitive areas.
Tie Building-To-Building Links to student/staff/visitor movement. That means confirming the physical location, supporting pathway or network and the person responsible after turnover. For a campus, coordinate the result with administration and IT, occupied schedules, visitor entry and privacy-sensitive areas.
At schools, a useful plan for Visitor Entrances connects location and system behavior to an owner workflow. Avoid copying the same placement from another property type. For a campus, coordinate the result with administration and IT, occupied schedules, visitor entry and privacy-sensitive areas.
In training centers and multi-building campuses, Administration And Common Areas should support a recognizable operating task rather than broad surveillance. Place or configure it around the people and activity the campus team actually needs to review. For a campus, coordinate the result with administration and IT, occupied schedules, visitor entry and privacy-sensitive areas.
For schools, treat Parking And Drop-Off as part of the operating environment. Check sightlines, access, infrastructure and serviceability under the conditions that occur during normal use. For a campus, coordinate the result with administration and IT, occupied schedules, visitor entry and privacy-sensitive areas.
At training centers and multi-building campuses, a useful plan for Staff-Only Areas connects location and system behavior to an owner workflow. Avoid copying the same placement from another property type. For a campus, coordinate the result with administration and IT, occupied schedules, visitor entry and privacy-sensitive areas.
In schools, Campus Telecom Rooms should support a recognizable operating task rather than broad surveillance. Place or configure it around the people and activity the campus team actually needs to review. For a campus, coordinate the result with administration and IT, occupied schedules, visitor entry and privacy-sensitive areas.
For training centers and multi-building campuses, treat Building-To-Building Links as part of the operating environment. Check sightlines, access, infrastructure and serviceability under the conditions that occur during normal use. For a campus, coordinate the result with administration and IT, occupied schedules, visitor entry and privacy-sensitive areas.
Before installation, verify the physical and technical requirements behind Visitor Entrances: location, pathway, power/network interface and the person who owns changes after handoff. For a campus, coordinate the result with administration and IT, occupied schedules, visitor entry and privacy-sensitive areas.
Confirm Administration And Common Areas in the field against occupied school schedules. Record any distance, capacity, environmental or access condition that can change the proposed design. For a campus, coordinate the result with administration and IT, occupied schedules, visitor entry and privacy-sensitive areas.
Parking And Drop-Off needs an explicit technical owner. The campus team should know which infrastructure it depends on and what test will show that the requirement is satisfied. For a campus, coordinate the result with administration and IT, occupied schedules, visitor entry and privacy-sensitive areas.
Check Staff-Only Areas before procurement or concealed work. A mismatch here can change mounting, cabling, network capacity, storage or service access at schools, training centers, multi-building campuses. For a campus, coordinate the result with administration and IT, occupied schedules, visitor entry and privacy-sensitive areas.
Validate Campus Telecom Rooms under representative student/staff/visitor movement, not only from drawings. The final record should capture the installed condition and any limitation that remains. For a campus, coordinate the result with administration and IT, occupied schedules, visitor entry and privacy-sensitive areas.
For Building-To-Building Links, document the supporting infrastructure and acceptance method so a future technician can distinguish a design choice from an unresolved field condition. For a campus, coordinate the result with administration and IT, occupied schedules, visitor entry and privacy-sensitive areas.
Campus cameras, access control and Wi-Fi frequently depend on shared fiber and switching. Facilities can define operating areas and schedules, while campus IT retains ownership of VLANs, PoE, uplinks and network administration.
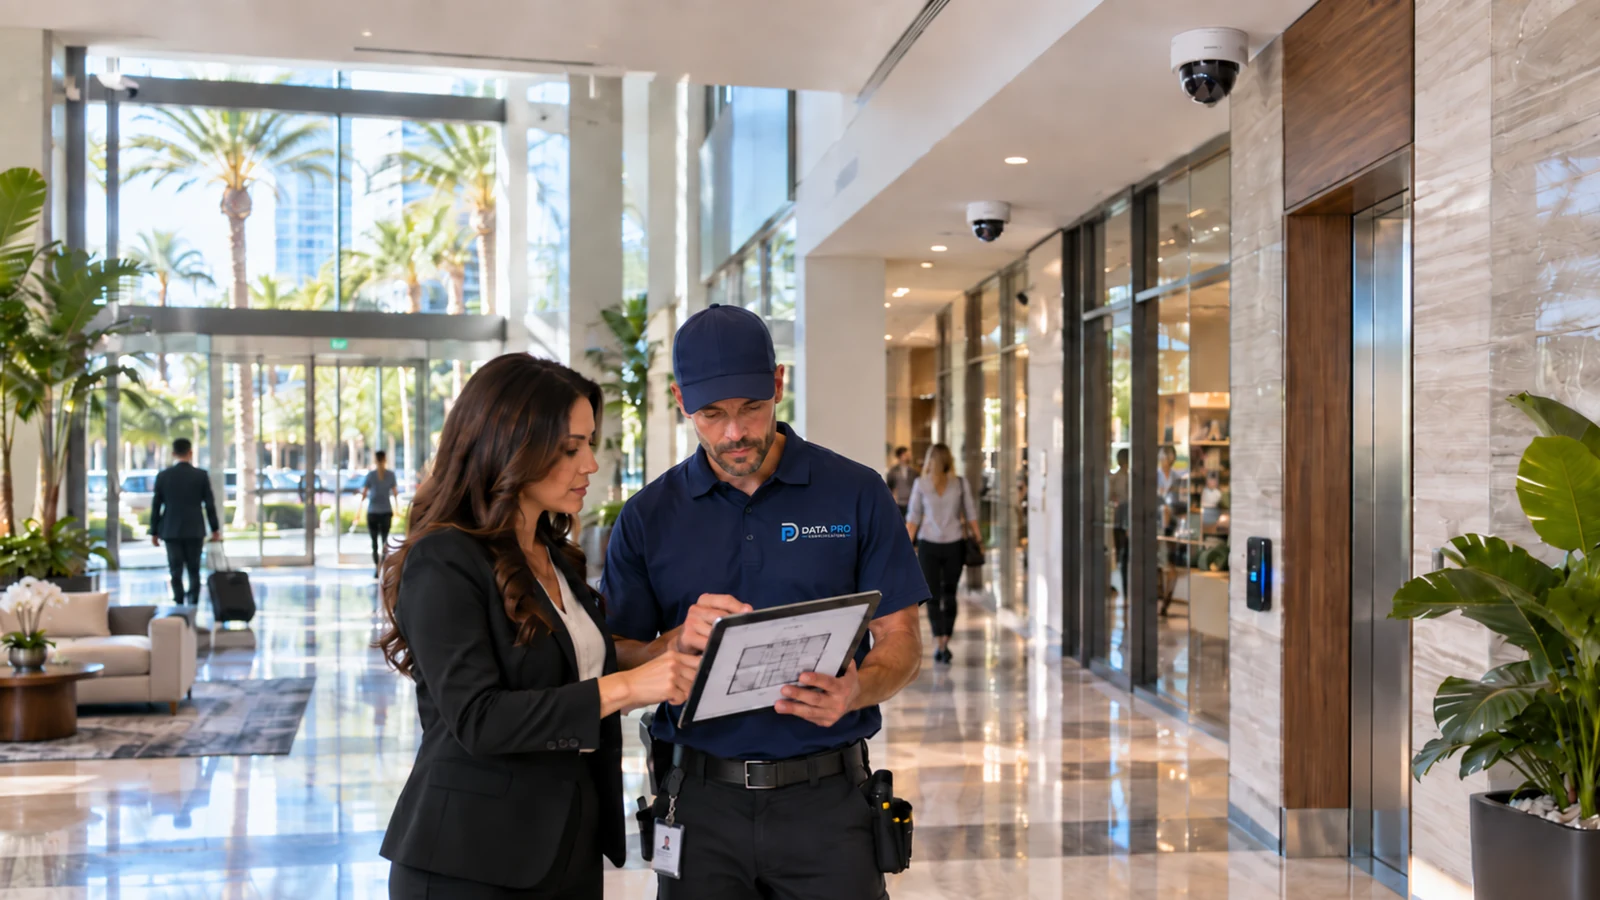
For Orlando schools, training centers and campuses, the meaningful design inputs come from the property itself: visitor entrances, administration and common areas, parking and drop-off, infrastructure ownership and operating schedule. Orlando identifies the service market; it does not replace a field review.
Use the hub to compare school and campus requirements with other institutional or public property types.
An education survey should walk visitor entry, administration, common areas, parking/drop-off and campus telecom spaces.
Network, Fiber and Access Control solutions become relevant when cameras depend on multi-building links or controlled-entry infrastructure.
Schools, training centers and multi-building campuses can use similar equipment but differ in layout, operating schedule and infrastructure ownership. The recommendation should follow those differences, especially classes and events and occupied-campus installation windows.
Walk the property with the responsible education stakeholders and document visitor entrances, administration and common areas, parking and drop-off and the existing systems that may be reused.
Confirm the technical plan for staff-only areas, campus telecom rooms and building-to-building links, including ownership, pathways and the acceptance checks needed before field work begins.
Plan work around the academic calendar, arrival and dismissal periods, testing, events and spaces that cannot be entered during normal occupancy. Coordinate network or telecom-room changes with campus IT before affected devices are moved or connected.
Validate visitor entrances, administration and common areas and representative parking and drop-off conditions, then confirm recording or connectivity, user permissions and the documentation the education operating team will use after turnover.
Data Pro Communications - South Orlando is operated by Data Pro Communications. Florida low-voltage work is performed under FL License #EC13016138. Final recommendations depend on the approved scope, site conditions and the responsibilities stated in the project documents.
Review how students, staff, visitors and deliveries actually enter the campus. Entrance views should support the school’s visitor and incident-review workflow without placing cameras where privacy-sensitive activity is the primary subject.
Traffic and pedestrian patterns can change substantially during arrival and dismissal. The survey should evaluate entrances, drop-off, parking and common approaches during the periods that create the most operational demand.
Yes. Multi-building or larger campuses often rely on MDF/IDF rooms and building uplinks. Switch capacity, PoE, fiber paths and IT ownership should be confirmed before new devices are assigned to those rooms.
Identify which doors require video context, access control or both and who manages staff permissions. Door hardware, egress and network responsibilities should be coordinated with the appropriate facilities and IT teams.
Yes. Work can be phased around classes, testing, events, arrival/dismissal and school breaks. Areas that require lifts, ceiling access or temporary network interruption should receive specific windows.
Define the operational reason for the view and avoid assuming that more coverage is always better. Placement should account for privacy, supervision practices, lighting and the school’s authorized review process.
Fiber can support links between buildings or telecom rooms where distance, bandwidth or pathway conditions make copper impractical. Fiber type, strand count, optics and testing should be part of the design.
Facilities, IT and administration should be represented, with security or operations stakeholders included where they own the workflow. Their combined input helps align physical locations with network and operational requirements.
Verify representative camera views, recording, user permissions, network connectivity and any access or intercom interfaces included in scope. Naming should match buildings and areas that campus staff recognize.
Share the buildings in scope, priority entrances or common areas, current system information, telecom-room access and schedule restrictions. Existing plans can help, but field verification is still required.
Share the campus type, buildings involved, visitor and staff access concerns, network ownership and any schedule restrictions. We can use those details to plan a campus-specific survey with facilities and IT.