
Commercial-First Planning
Projects are planned around property operations, infrastructure and the people responsible for the system.
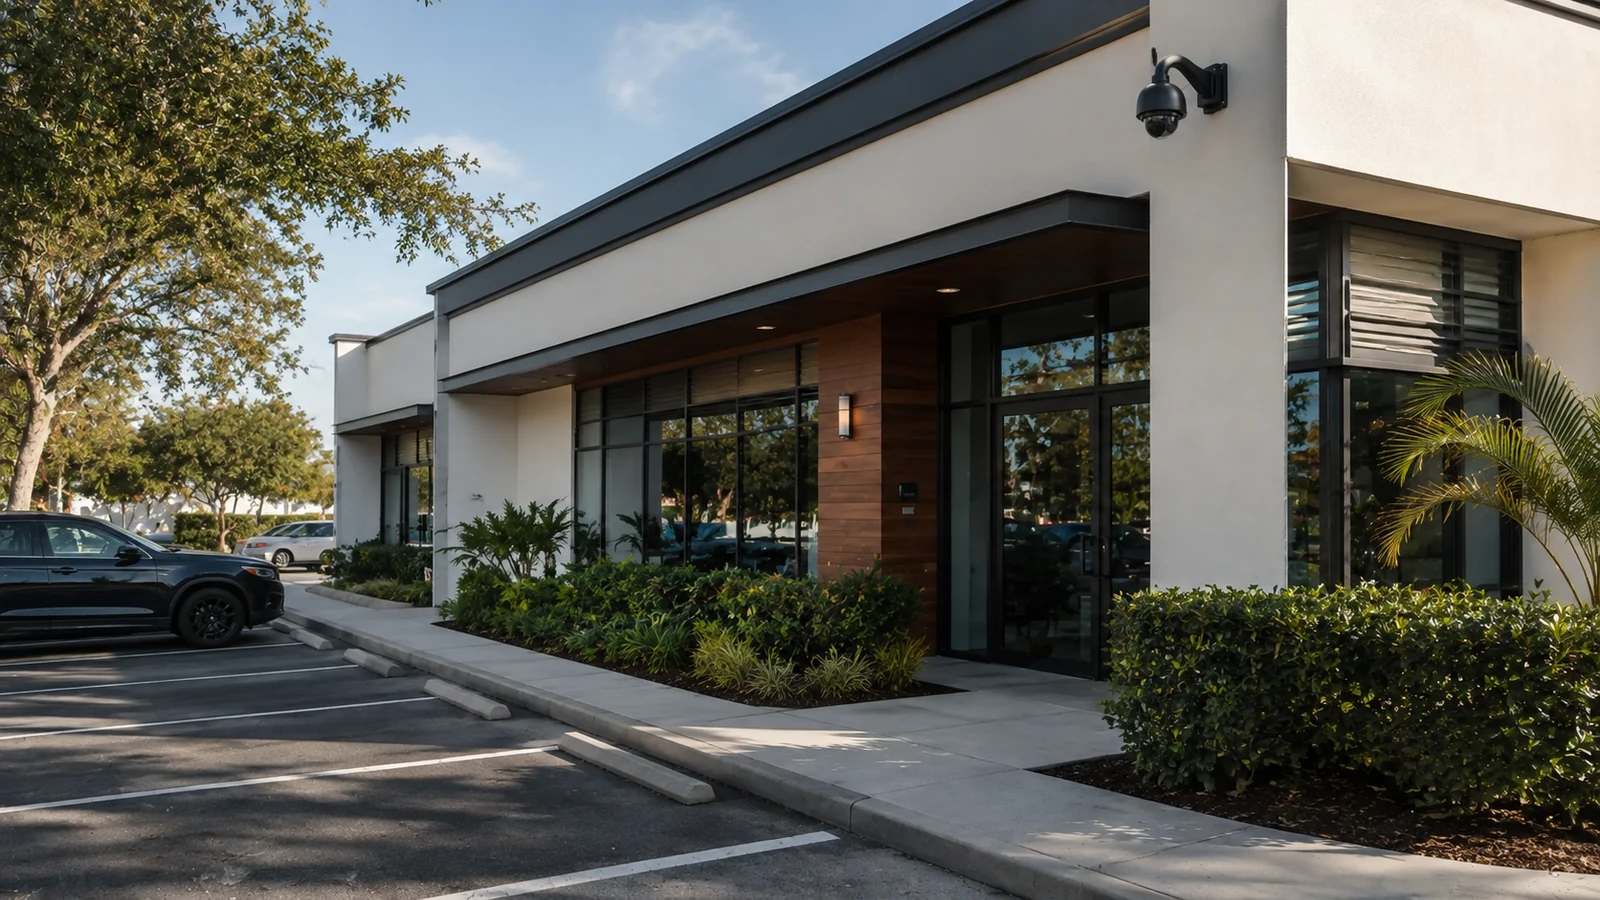
Neighborhood | Orlando Commercial Security Planning
Plan commercial camera coverage around the property patterns, access points and operating conditions found in and around Delaney Park. The useful starting point is a site-specific review of property workflow, visibility goals, pathways, recording and the people responsible for the system.
For owners, managers and project teams responsible for professional practices, small managed properties, neighborhood-serving businesses, the scope should connect entry vestibules coverage, side access points visibility and limited parking areas coordination to measurable acceptance checks. Recommendations remain subject to the site survey, compatible infrastructure and the approved project documents.
Projects are planned around property operations, infrastructure and the people responsible for the system.
Data Pro Communications operates under FL License #EC13016138.
Testing, labeling, credentials and known limitations are organized for the people who will operate and support the system.
Delaney Park work frequently involves smaller professional properties, remodeled structures, narrow side access and limited parking. Close camera views and discreet pathways should support daily operations without compromising finished interiors or observing private areas unnecessarily.
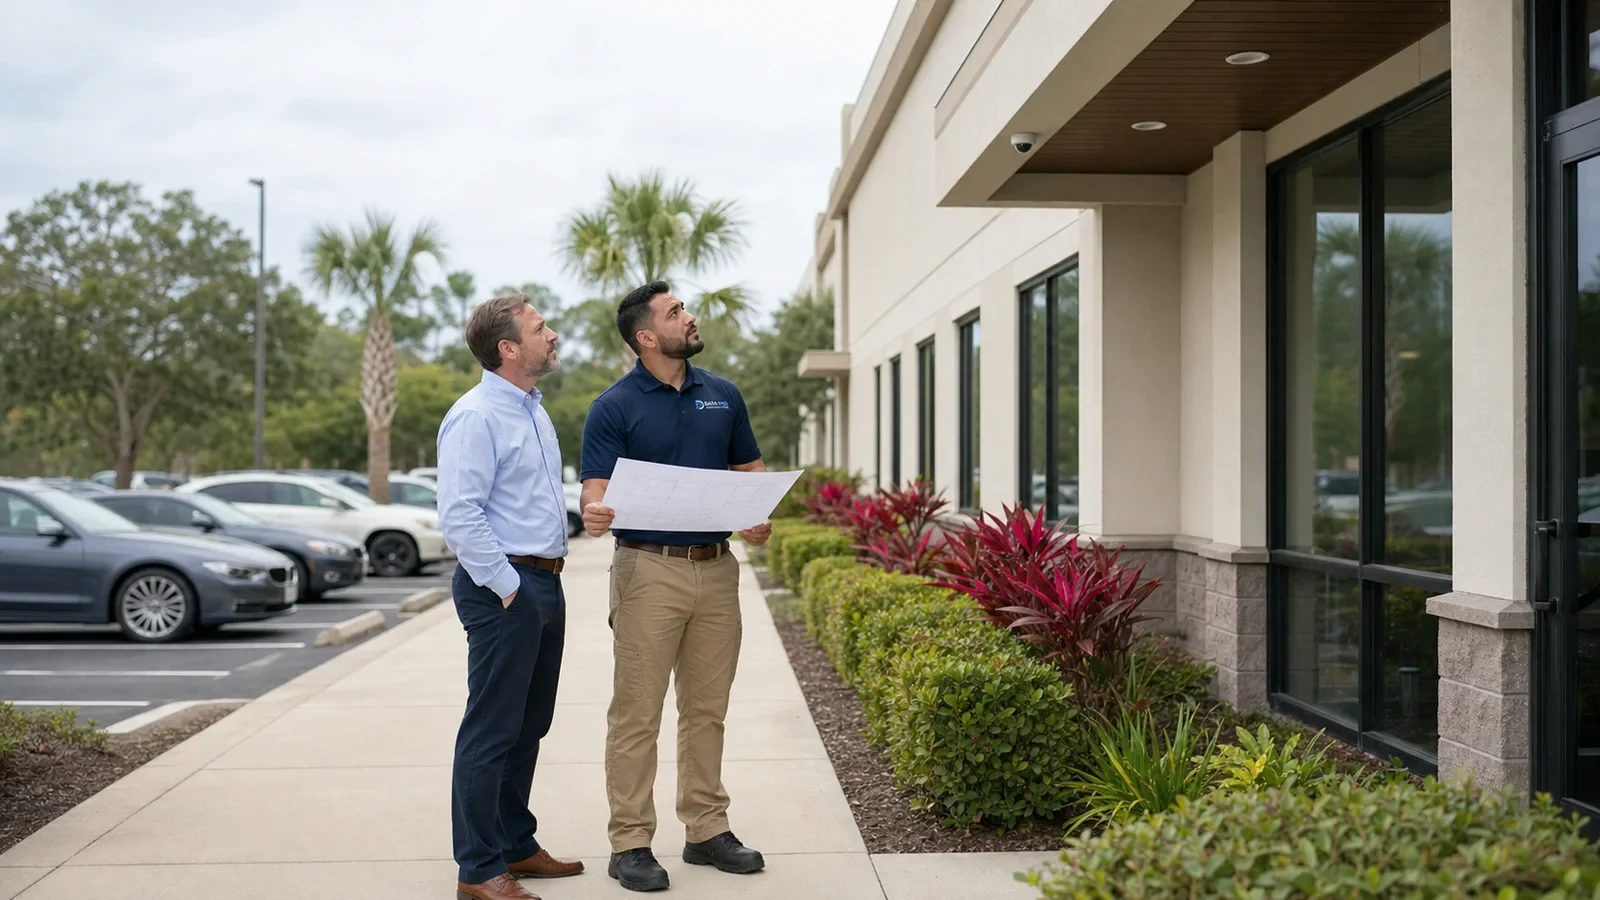
A plan for entry vestibules can look complete on paper and still fail under normal Delaney Park conditions. Observe door geometry, glazing, customer or staff flow, nearby obstructions and whether the view must identify a person or show general activity, then set the lens and mounting position around the actual evidence the property team needs.
The camera assigned to side access points should be checked from the actual movement path, not from a still frame. Review property ownership, normal movement, lighting, obstructions, access responsibility and the operational detail the camera must preserve at Delaney Park and adjust height, direction or lens choice where the scene breaks down.
The design for limited parking areas should follow the property's actual custody and management workflow. Confirm vehicle direction, pedestrian crossings, changing light, parked obstructions and the point where identifying detail is required at Delaney Park and assign recording access only to the people responsible for that area.
Cable protection matters where protected cable paths connects with private-area boundaries. At Delaney Park, verify conduit or support, separation from hazards, route length and access to every transition point.
Busy scenes such as reception entrances may consume storage differently from side access points or limited parking. Confirm the required days of video at Delaney Park, calculate with realistic bitrates and leave headroom for the approved recording schedule.
A wide scene may show that something happened while hiding what happened at reception entrances, limited parking or rear deliveries. Set the Delaney Park views from the evidence requirement outward, then check likely obstructions.
The field plan should Position cameras on smaller facades by relating the work to the property's use, operating schedule and managed areas, then recording the accepted field result.
During design, Protect privacy at professional offices by defining which areas belong to management, tenants, staff or third parties and assigning viewing rights accordingly.
The installation team can Verify side-entrance coverage after reviewing lens, mounting height and direction from the actual approach and confirming the required identification detail.
Before equipment is finalized, Use finished-space cable routes after confirming route length, pathway condition, equipment location, power and service access.
For Delaney Park, Improve limited-parking visibility after checking movement, lighting, normal obstructions and the incident detail required along the actual travel path.
At the Delaney Park property, Plan a practical analog-to-ip upgrade by relating the work to the property's use, operating schedule and managed areas, then recording the accepted field result.
A close doorway view should support visitor identification without creating an intrusive view into consultation or work areas.
Narrow setbacks require careful lens choice so the camera covers the managed path and not adjacent property.
Entry and parking views should complement one another because a single storefront camera may not show vehicle activity.
Cable routes should follow accessible, approved paths that do not damage finished walls or rely on undocumented voids.
Cameras belong at access and circulation points, not where they can observe private conversations or treatment activity.
The rear-door view should show deliveries and authorized entry while remaining useful after dark.
Vestibule depth, glass doors and reception lighting affect the image captured as a visitor enters. Determine the identification point, check door swing and reflections, and keep the view away from private consultation or work areas.
Narrow setbacks can force a steep camera angle and introduce walls, vegetation or adjacent property into the scene. Walk the side path, identify the managed doorway and select a lens that preserves useful detail within the property boundary.
A small lot may still require one view for vehicle approach and another for the pedestrian route to the entrance. Test positions with normal parked cars present and confirm where lighting, tree cover or building corners create blind areas.
Mounting hardware and surface pathways are more visible on a compact finished facade. Coordinate camera height, color and conduit route with the building surface while keeping the lens unobstructed and reachable for maintenance.
Remodeled ceilings and additions may conceal blocked chases or undocumented transitions. Trace the proposed route, confirm wall and ceiling access, measure copper distance and avoid opening finished surfaces until the pathway is understood.
Test vestibule detail, side-door lighting and parking playback with the property in normal use. Provide the manager with camera names, account ownership, concealed-route notes and a record of any analog equipment retained during the upgrade.
Delaney Park properties may require compact PoE switching, discreet cabling and video associated with a controlled staff door. Integration should be limited to those specific needs rather than adding unrelated platforms.
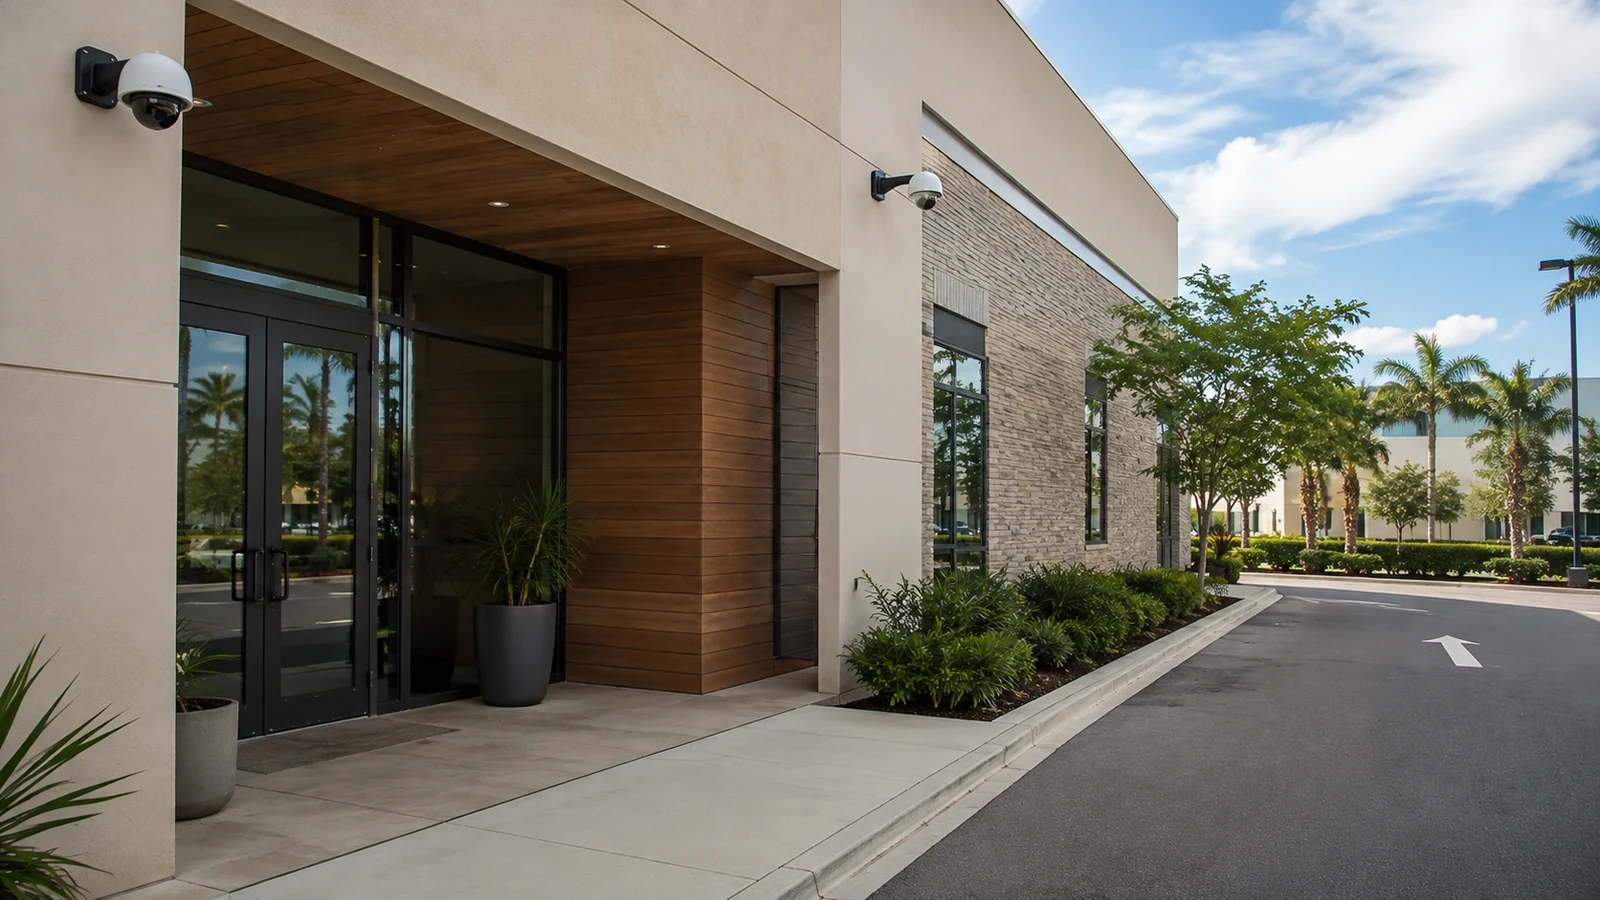
Within the Orlando market, Delaney Park includes property contexts such as professional practices, small managed properties, neighborhood-serving businesses. Camera planning should respond to those actual access, parking, service and infrastructure conditions rather than assuming every property in the area operates the same way.
The Service Areas Hub places Delaney Park within the broader Orlando service-area structure and links to other local contexts.
A project consultation can identify whether a small-property upgrade needs field verification before equipment is selected.
Camera Services provides options for hybrid upgrades, recording, remote access and troubleshooting at Delaney Park properties.
The recommendation changes across professional practices, small managed properties, neighborhood-serving businesses. Public access, operating hours, vehicle movement, privacy expectations, network ownership and maintenance responsibility should determine which examples and next steps belong on the page.
Inspect Delaney Park entrances, narrow side paths, finished interiors and limited parking from the actual viewing positions.
Select close, privacy-aware views and confirm how cable can reach them without compromising remodeled finishes.
Coordinate work around reception hours, private rooms and the times when customers or patients occupy the space.
Review doorway and parking playback with the property contact and record any retained analog equipment or pathway constraint.
Cameras Orlando is operated by Data Pro Communications. Florida low-voltage work is performed under FL License #EC13016138. Final recommendations depend on the approved scope, site conditions and the responsibilities stated in the project documents.
Use compact mounting positions that still provide useful entrance and approach detail. The survey should consider architectural finishes, nearby lighting and how cable can reach the camera without leaving an exposed surface route.
Check ceiling type, wall construction, attic or plenum access, existing penetrations and the location of the telecom equipment. A short visual distance does not always mean a simple protected cable route.
Choose an angle that shows the doorway and the path leading to it without pointing directly into adjacent property. A narrower lens or a second close view may work better than one camera mounted too high.
Sometimes, but the two tasks may need different detail. A doorway view optimized for faces can miss vehicle activity, while a broad parking view may not identify someone entering the building.
Begin with the recorder, usable cabling and the locations where image quality is most important. A hybrid approach may preserve working coax temporarily, but compatibility and the eventual IP migration path should be documented.
Often yes. Work can be divided around reception hours, private rooms and ceiling access, with disruptive drilling or lift work scheduled for quieter periods. The property contact should approve access to each work area.
The camera needs stable light on the area where identification matters. Existing fixtures should be observed after dark because glare, deep shadows and automatic exposure changes may not be evident during a daytime survey.
That depends on internet reliability, retention needs, user administration, recurring service requirements and who supports the system. The choice should match the property's ability to manage access and retrieve footage.
Yes, when the camera angle supports the visitor workflow and the systems have compatible interfaces. The project should keep video observation, visitor communication and door release responsibilities clearly separated.
Share the property layout, operating hours, current equipment, planned remodeling and the specific entrances or incidents that need better visibility. Photos are helpful, but concealed pathway conditions still require field review.
Share the property type, your project role, the current condition and the outcome you need. Data Pro Communications can use that context to prepare a focused conversation about entry vestibules coverage, side access points visibility and the next responsible field step.