
Commercial-First Planning
Projects are planned around property operations, infrastructure and the people responsible for the system.
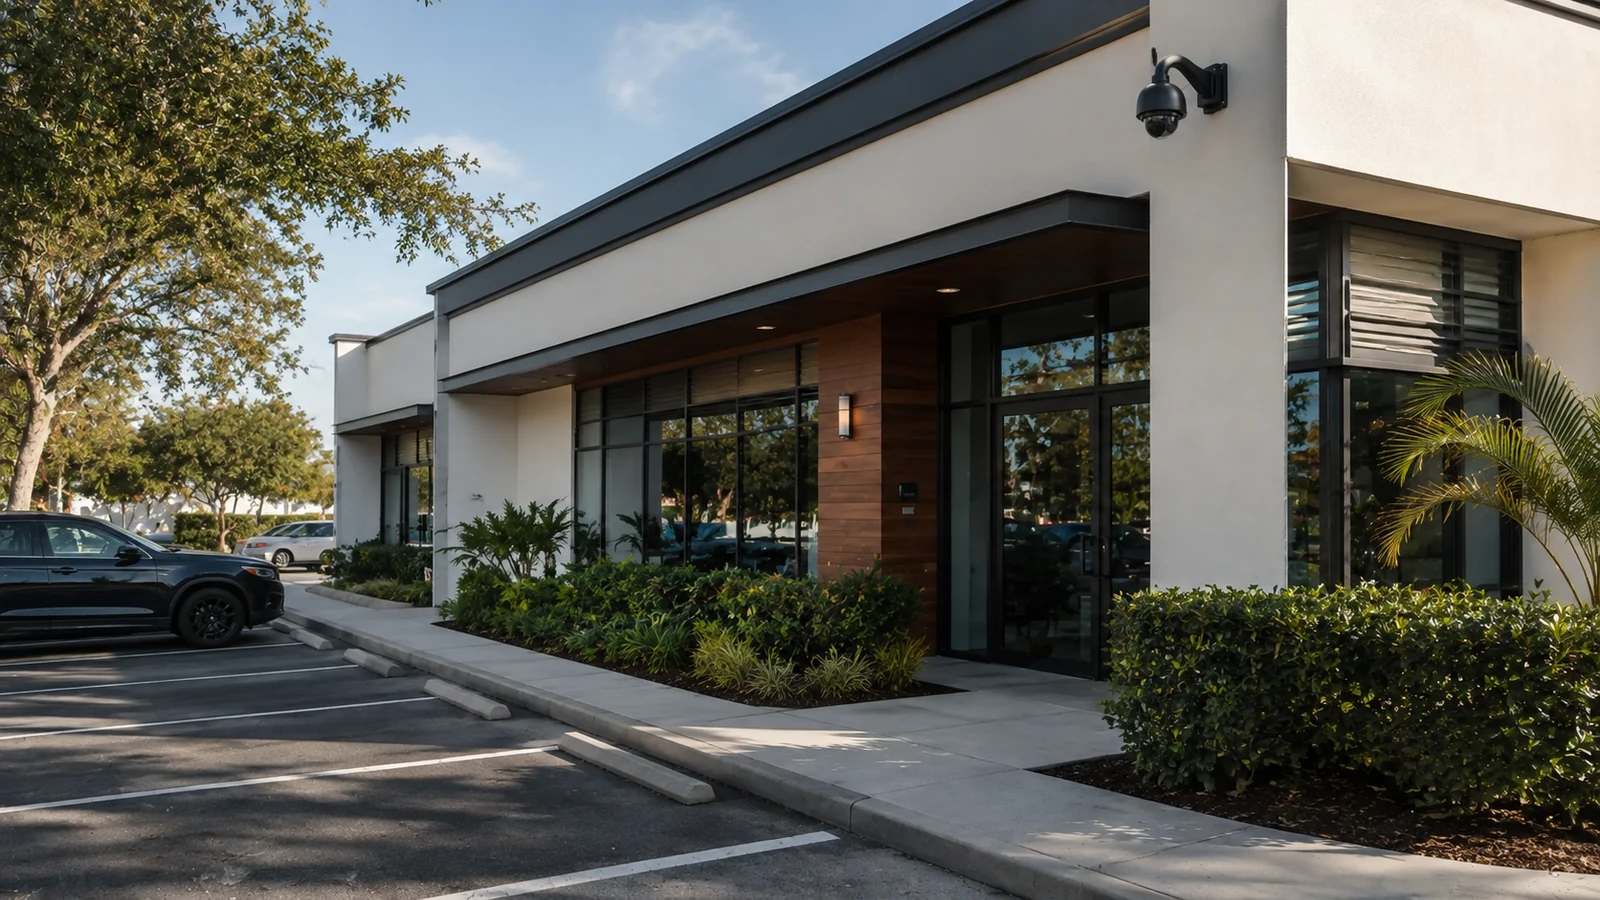
Municipality | Orlando Commercial Security Planning
Plan commercial camera coverage around the property patterns, access points and operating conditions found in and around Edgewood. The useful starting point is a site-specific review of property workflow, visibility goals, pathways, recording and the people responsible for the system.
For owners, managers and project teams responsible for light commercial properties, professional offices, managed residential communities, the scope should connect drive approaches coverage, shared amenities visibility and maintenance access coordination to measurable acceptance checks. Recommendations remain subject to the site survey, compatible infrastructure and the approved project documents.
Projects are planned around property operations, infrastructure and the people responsible for the system.
Data Pro Communications operates under FL License #EC13016138.
Testing, labeling, credentials and known limitations are organized for the people who will operate and support the system.
Edgewood sites can combine drive approaches, shared amenities, offices and detached managed areas across different lot sizes. Coverage should follow the responsibility for each area, while backbone and power choices reflect the real distance between buildings and service points.
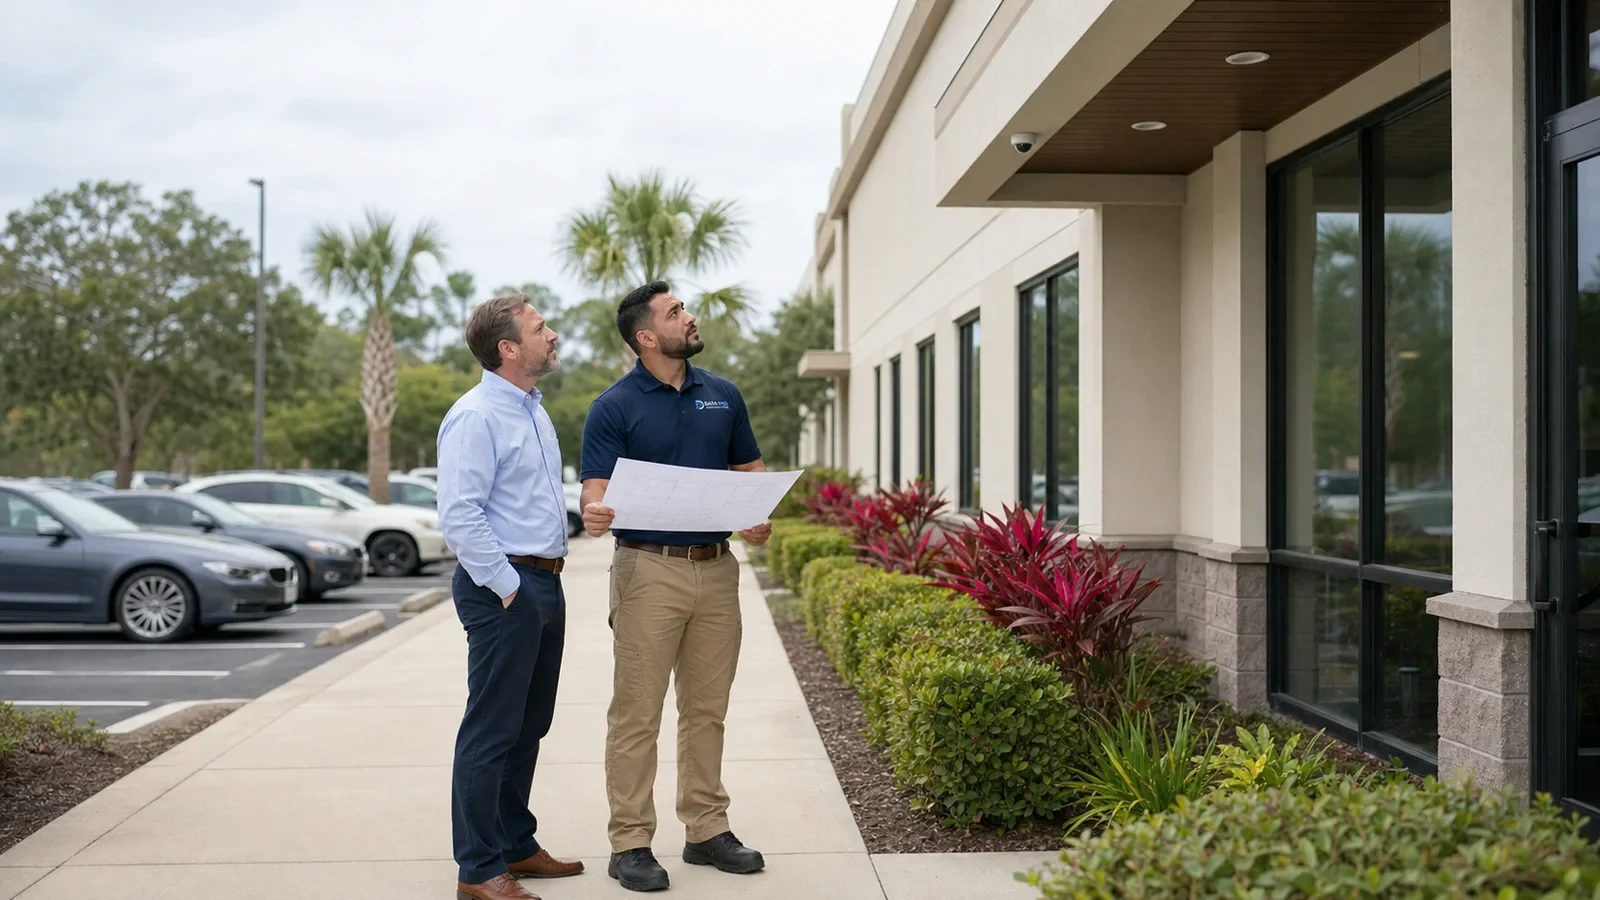
Useful coverage of drive approaches depends on more than placing a camera nearby. The Edgewood survey should account for vehicle direction, pedestrian crossings, changing light, parked obstructions and the point where identifying detail is required and identify the moment or movement that playback must make clear.
A broad overview of shared amenities may record motion without preserving useful detail. The Edgewood survey should test management responsibility, authorized users, privacy boundaries, access times and the specific incident the camera should help review and confirm that playback shows the person, vehicle or event the property team needs to review.
Coverage of maintenance access is not complete until responsibility is settled. The Edgewood survey should identify property ownership, normal movement, lighting, obstructions, access responsibility and the operational detail the camera must preserve, the footage custodian and the person authorized to approve changes.
Pathways for building-to-building links and perimeter transitions must remain protected and serviceable within mixed lot sizes, drive approaches, shared amenities and detached site areas. Confirm mounting support, environmental exposure, distance and a practical repair path.
Storage can fall short when drive approaches, shared amenities and visitor and staff entrances are treated as identical scenes. Model their activity and image settings individually, reserve usable capacity and validate the resulting Edgewood retention after commissioning.
Generic corner mounting can waste resolution on empty space and miss activity at drive approaches, visitor and staff entrances or service access. Review each Edgewood position at operating height and redirect it toward the required event detail.
The installation team can Map drive and pedestrian approaches by relating the work to the property's use, operating schedule and managed areas, then recording the accepted field result.
Before equipment is finalized, Protect shared-amenity privacy by defining which areas belong to management, tenants, staff or third parties and assigning viewing rights accordingly.
For Edgewood, Connect detached site areas after confirming route length, pathway condition, equipment location, power and service access.
At the Edgewood property, Account for landscaping and lot edges by relating the work to the property's use, operating schedule and managed areas, then recording the accepted field result.
The field plan should Organize cameras by managed area by relating the work to the property's use, operating schedule and managed areas, then recording the accepted field result.
During design, Label building links and service points by reviewing representative scenes and recording the accepted views, camera names, pathways, user roles and known limitations.
Vehicle and pedestrian arrival should be separated into views that preserve useful detail at the entrance.
Coverage should focus on managed access and equipment areas while avoiding unnecessary observation of residents and guests.
Reception and staff doors may need different camera angles and user permissions.
Distance and pathway ownership determine whether fiber or a managed wireless bridge is the reliable connection.
Open edges, landscaping and changing setbacks can block default corner views as the site changes.
Maintenance doors and equipment areas need coverage that remains serviceable and does not obstruct daily work.
Map the point where vehicles enter, slow and turn, then decide whether the view needs plate-level, driver-level or general approach detail. Landscaping, gate hardware, night lighting and pedestrian crossings can change the usable camera position.
Amenity cameras should remain on managed entrances, equipment or circulation areas rather than private-use activity. Confirm hours, authorized viewers, privacy boundaries and how lighting or furniture may obstruct the intended scene.
Service doors and equipment areas need camera mounts and junctions that technicians can reach without blocking maintenance work. Check door clearance, vehicle access, local power and who controls entry when future service is required.
Open edges and changing setbacks can leave a single corner camera aimed at empty space. Walk the actual lot boundary, account for vegetation and neighboring property, and position views around the approaches the site controls.
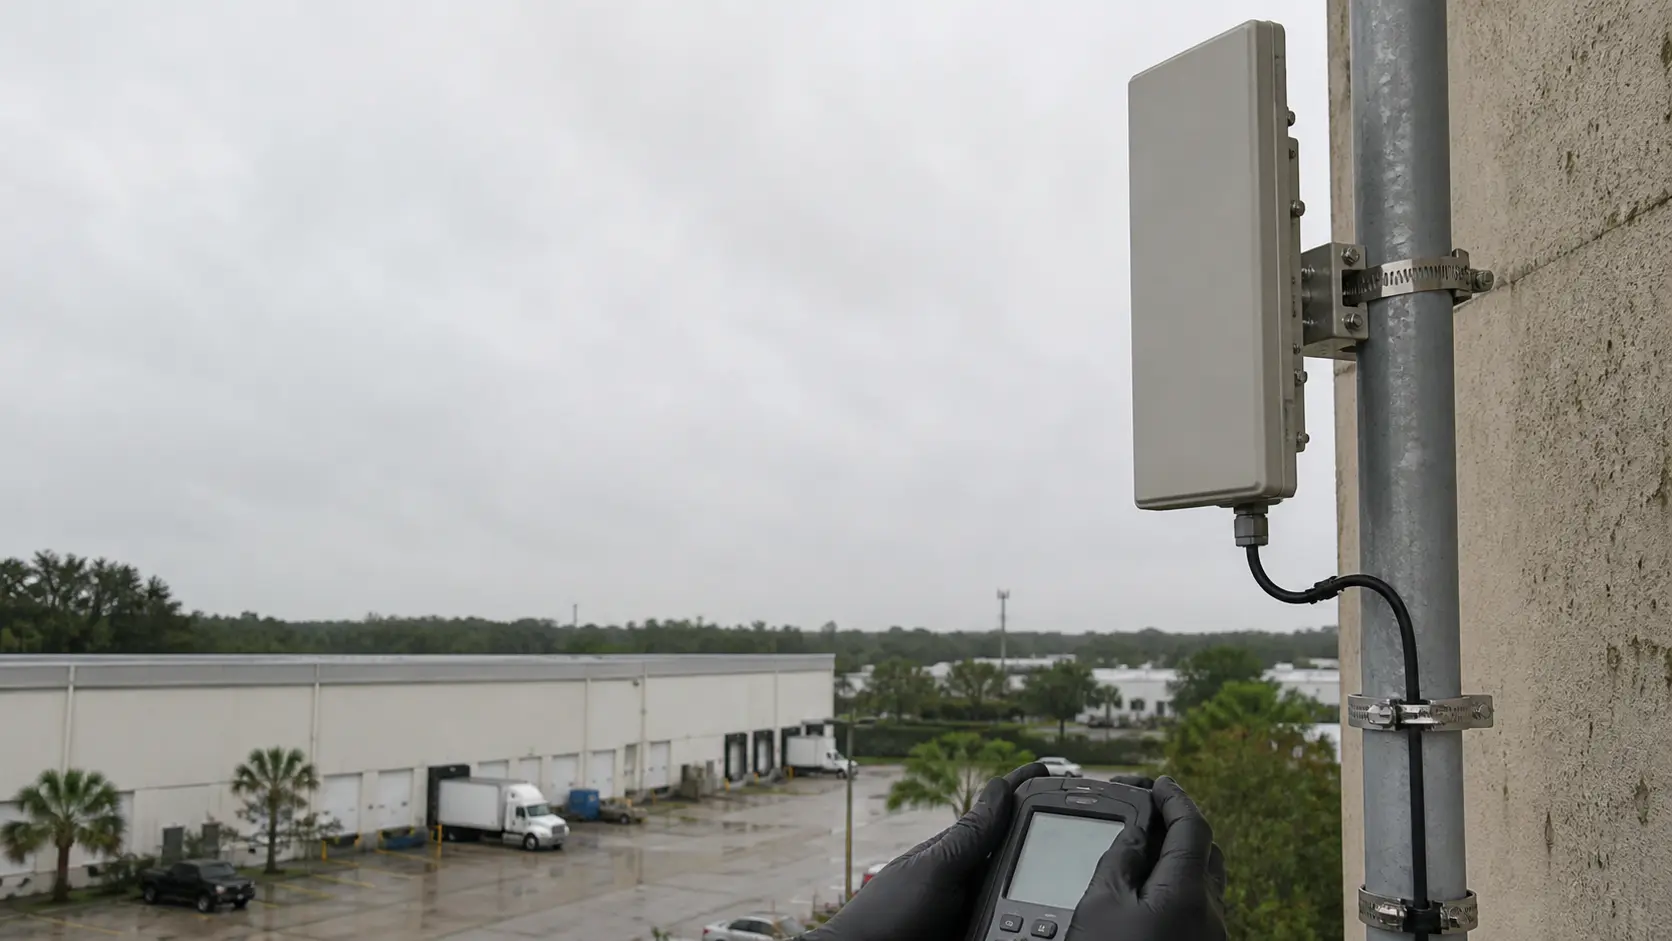
Measure each building-to-building route and identify power and enclosure options at the remote end. Fiber is often preferable where copper distance, grounding exposure or separate structures make a direct Ethernet run unsuitable; a wireless bridge requires a stable clear path.
Test drive and amenity views during normal activity, then verify that remote buildings record through the intended backbone after a restart. Label fibers, switches and exterior junctions and assign user access by managed area.
Edgewood camera designs may use fiber between detached areas, PoE switching in more than one building and access-control video at shared entrances. The project should not assume every site requires the same interface set.
Commercial projects in Edgewood include light commercial properties, professional offices, managed residential communities. Useful planning starts with how people, vehicles and service teams enter the site, where infrastructure can be protected and who will review recorded video or system events.
The Service Areas Hub shows Edgewood within the Orlando market and distinguishes it from a municipality page.
A commercial survey can determine how mixed lot sizes and detached structures affect camera quantity and backbone design.
Camera Services covers recording, remote access, upgrades and troubleshooting for Edgewood offices and managed properties.
The recommendation changes across light commercial properties, professional offices, managed residential communities. Public access, operating hours, vehicle movement, privacy expectations, network ownership and maintenance responsibility should determine which examples and next steps belong on the page.
Walk each Edgewood building and lot edge to understand drive approaches, amenities, service access and available inter-building paths.
Choose local camera groups and backbone links that match distance, ownership and the areas each manager is responsible for.
Stage work by building or amenity so exterior access and resident or business activity can continue safely.
Test inter-building recording, entry views and user permissions, then label the links and service points for future support.
Cameras Orlando is operated by Data Pro Communications. Florida low-voltage work is performed under FL License #EC13016138. Final recommendations depend on the approved scope, site conditions and the responsibilities stated in the project documents.
Identify the main vehicle approach, pedestrian entry, shared amenities and maintenance routes for each part of the site. A large open edge and a compact building entrance require different lenses and mounting positions.
Measure the distance and inspect available conduit, power and line of sight. Fiber is often appropriate between buildings, while a managed wireless bridge may fit a clear, stable path where new trenching is impractical.
Yes. The project can focus on professionally managed entrances, amenities, parking and maintenance areas. Private dwelling interiors and unnecessary views of residents' personal space should remain outside the design.
Use overview coverage to understand movement and a tighter view where vehicle or driver detail is required. Trying to identify every vehicle from one wide camera usually produces inconsistent results.
Confirm ownership, route, fill, water intrusion, pull condition and where each end terminates. Existing conduit is useful only when it protects the new cable and can be accessed for future service.
They can if the network links are reliable, bandwidth is sufficient and the recorder has channel and storage capacity. The design should also explain what happens to recording if a building-to-building connection fails.
Aim at controlled entrances, equipment zones and circulation paths needed for incident review. Avoid persistent close views of seating or recreation areas unless management has a clear operational reason and appropriate policy.
Yes. Trees, seasonal growth and maintenance access can block views or create frequent motion events. Camera height and angle should allow landscape work without requiring the system to be repeatedly repositioned.
A phased upgrade may work when the new recorder accepts the retained camera formats and storage is sized for the transition. Document which channels are temporary and which camera locations need priority replacement.
List the buildings and managed areas, existing inter-building connections, primary access points, current recorder location and any planned site work. Include the party responsible for network and property approvals.
Share the property type, your project role, the current condition and the outcome you need. Data Pro Communications can use that context to prepare a focused conversation about drive approaches coverage, shared amenities visibility and the next responsible field step.