
Commercial-First Planning
AV design starts with room use, audience position and user workflow before displays, speakers, microphones or control hardware are selected.
Commercial Low-Voltage and Security Systems
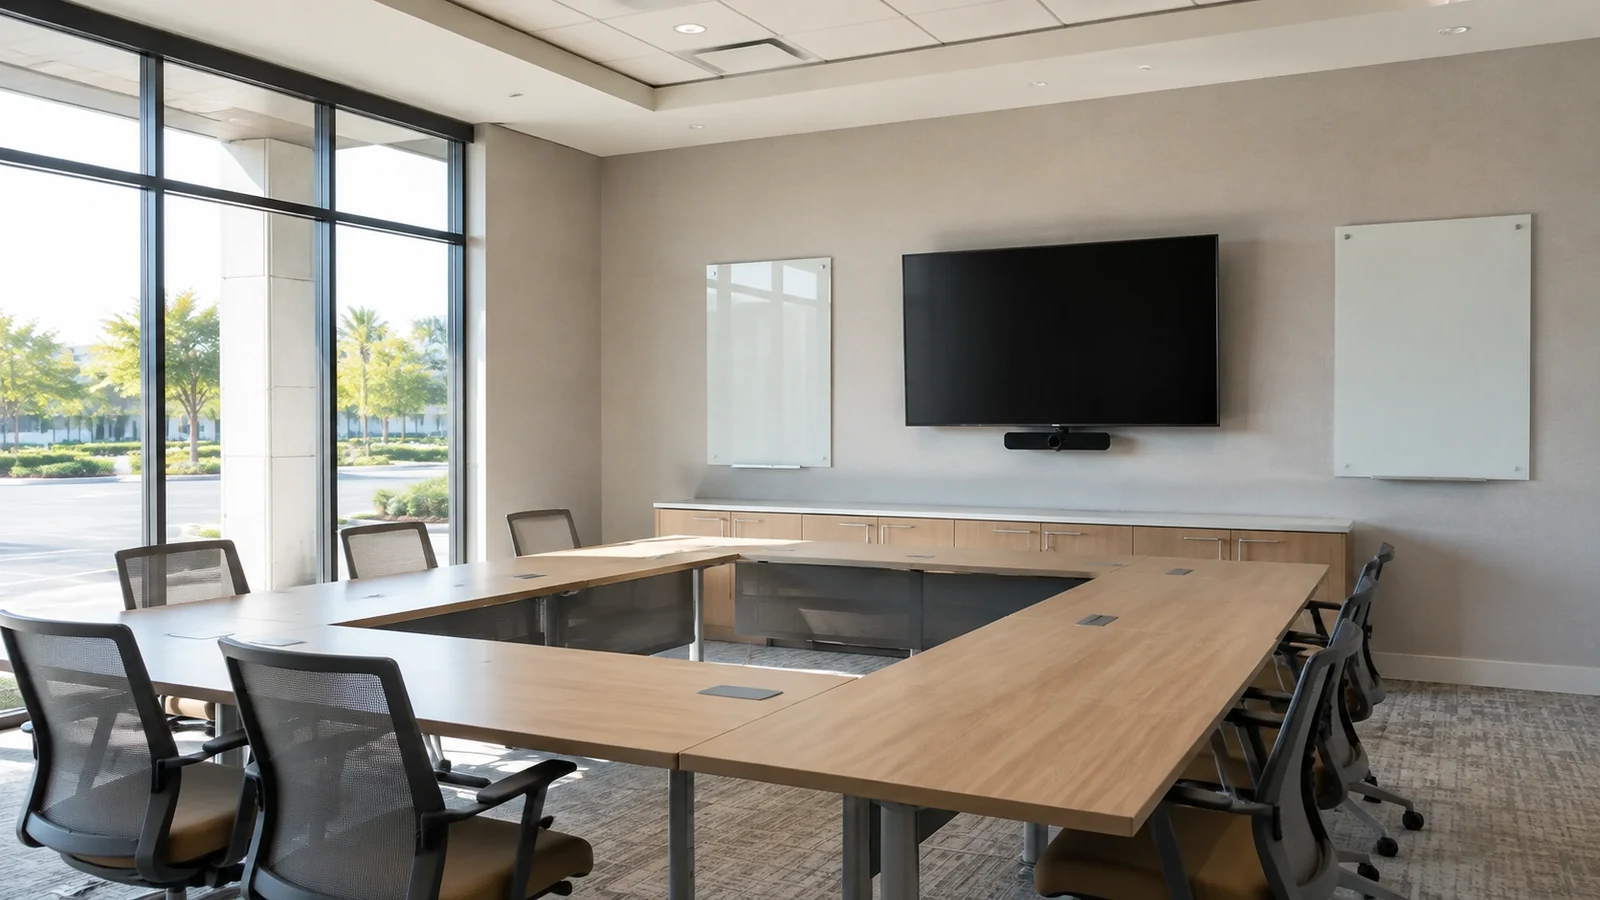
Commercial audio and video systems should be designed around how people use the room: what they need to see, hear, share and control. Display size, camera/microphone placement, speaker coverage and signal transport should follow the room layout rather than a generic equipment package.
For conference rooms, training spaces and other commercial environments, the technical plan also needs to account for source devices, control interfaces, rack or equipment locations, network dependencies and the handoff expected for everyday users.
AV design starts with room use, audience position and user workflow before displays, speakers, microphones or control hardware are selected.
Data Pro Communications operates under FL License #EC13016138.
Commissioning focuses on the functions users will operate: source selection, audio, video, conferencing, control and documented equipment connections.
Commercial AV combines displays, audio, microphones, conferencing devices, signal transport and control into a usable room system. A good result is not simply installed hardware; users should be able to start a meeting, share content, hear remote participants and control the room without unnecessary steps.
A boardroom, training room and lobby display have different priorities. Without a clear use case, equipment can be technically capable but awkward for everyday users.
Display size should match viewing distance, content type and room layout. A larger screen does not automatically solve poor visibility or placement.
Speaker and microphone design must account for room size, seating, noise and acoustics; simply adding more devices can create feedback or inconsistent coverage.
Video and audio sources need a defined path to displays, DSPs, conferencing devices or racks. Cable length, transport method and endpoint location can change the design.
Users need predictable controls for source selection, volume, conferencing and room functions. Overly complex control logic increases support calls.
Some AV platforms rely on Ethernet, PoE, VLANs or cloud services. Those requirements should be confirmed with IT instead of assuming the room network can support them.
Document what users need to present, hear, record or collaborate on in each room.
Select display size, mounting height and viewing location based on seating and content rather than a one-size-fits-all screen size.
Place speakers and microphones to support the actual audience and conferencing workflow, with attention to acoustic limitations.
Choose HDMI, extenders, USB, network AV or other transport methods according to distance, bandwidth and equipment requirements.
Organize control interfaces so routine actions are obvious to everyday users and administration remains manageable.
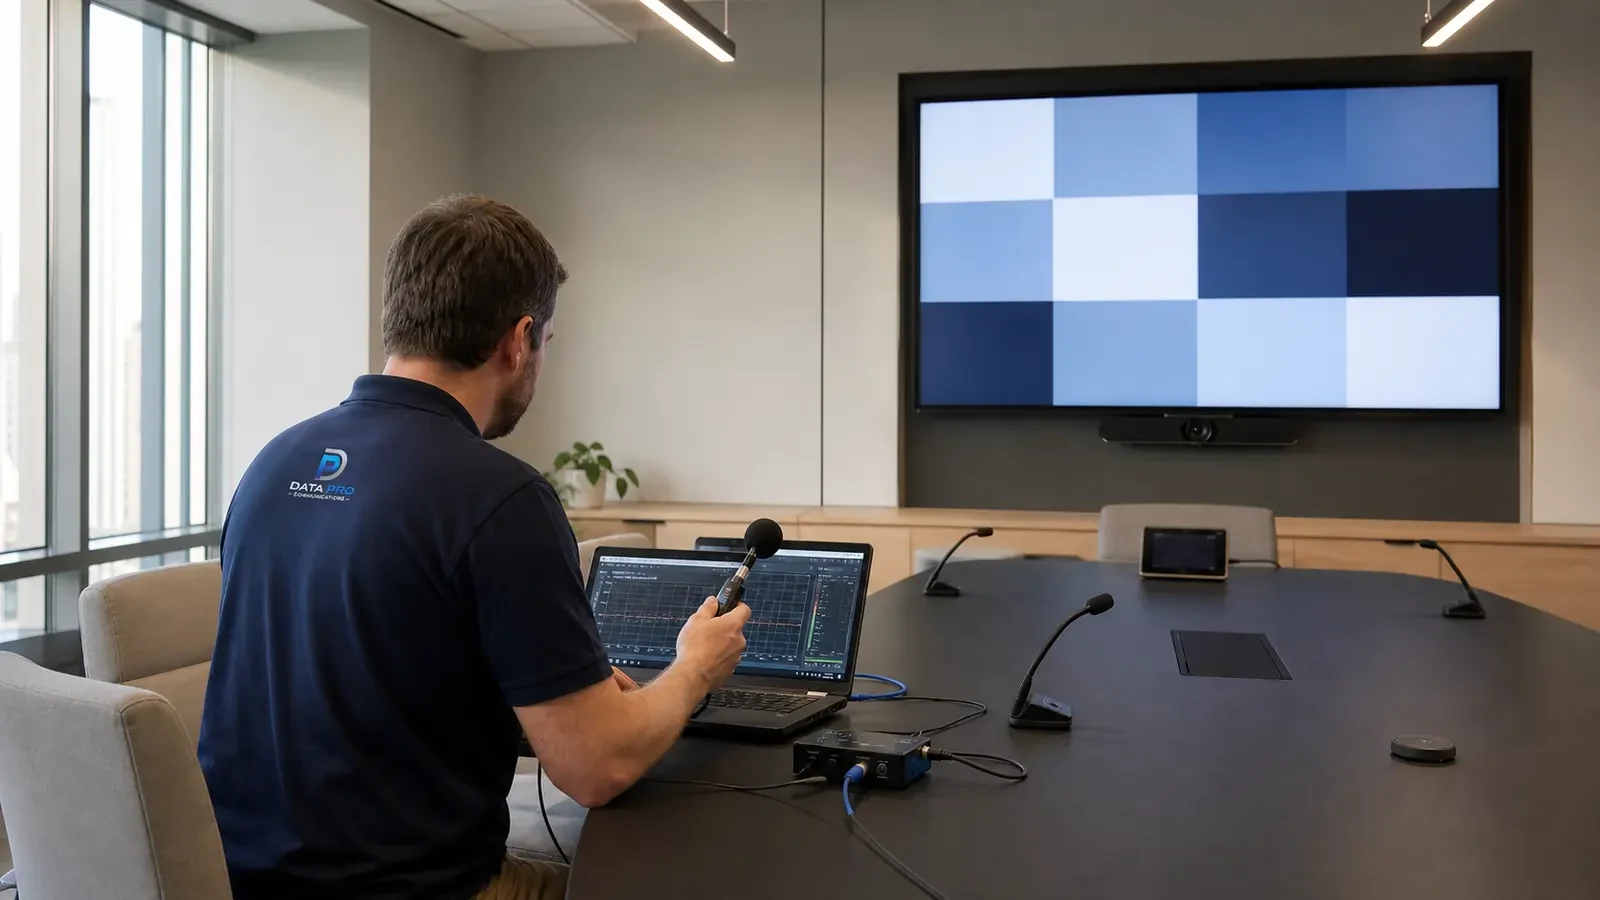
Verify video, audio, conferencing, source switching and controls together under realistic room conditions before handoff.
Conference rooms need consistent camera, microphone, display and conferencing behavior so users can join meetings without rebuilding the setup each time.
Training spaces may need larger displays, distributed audio and multiple source options so people throughout the room can see and hear clearly.
Organizations with several rooms can reduce support burden by standardizing common equipment, controls and room naming where practical.
Executive and client-facing rooms benefit from simple interfaces that hide unnecessary technical complexity from the user.
Shared rooms may need wired presentation, wireless sharing or multiple source devices; the design should identify which workflows are actually supported.
AV-over-IP, PoE devices and cloud-managed conferencing can depend heavily on the customer network, making IT coordination part of the room design.
Review seating, room dimensions, ambient noise, lighting and acoustic conditions before final equipment placement.
Confirm wall structure, mounting height, power and cable access at each display location.
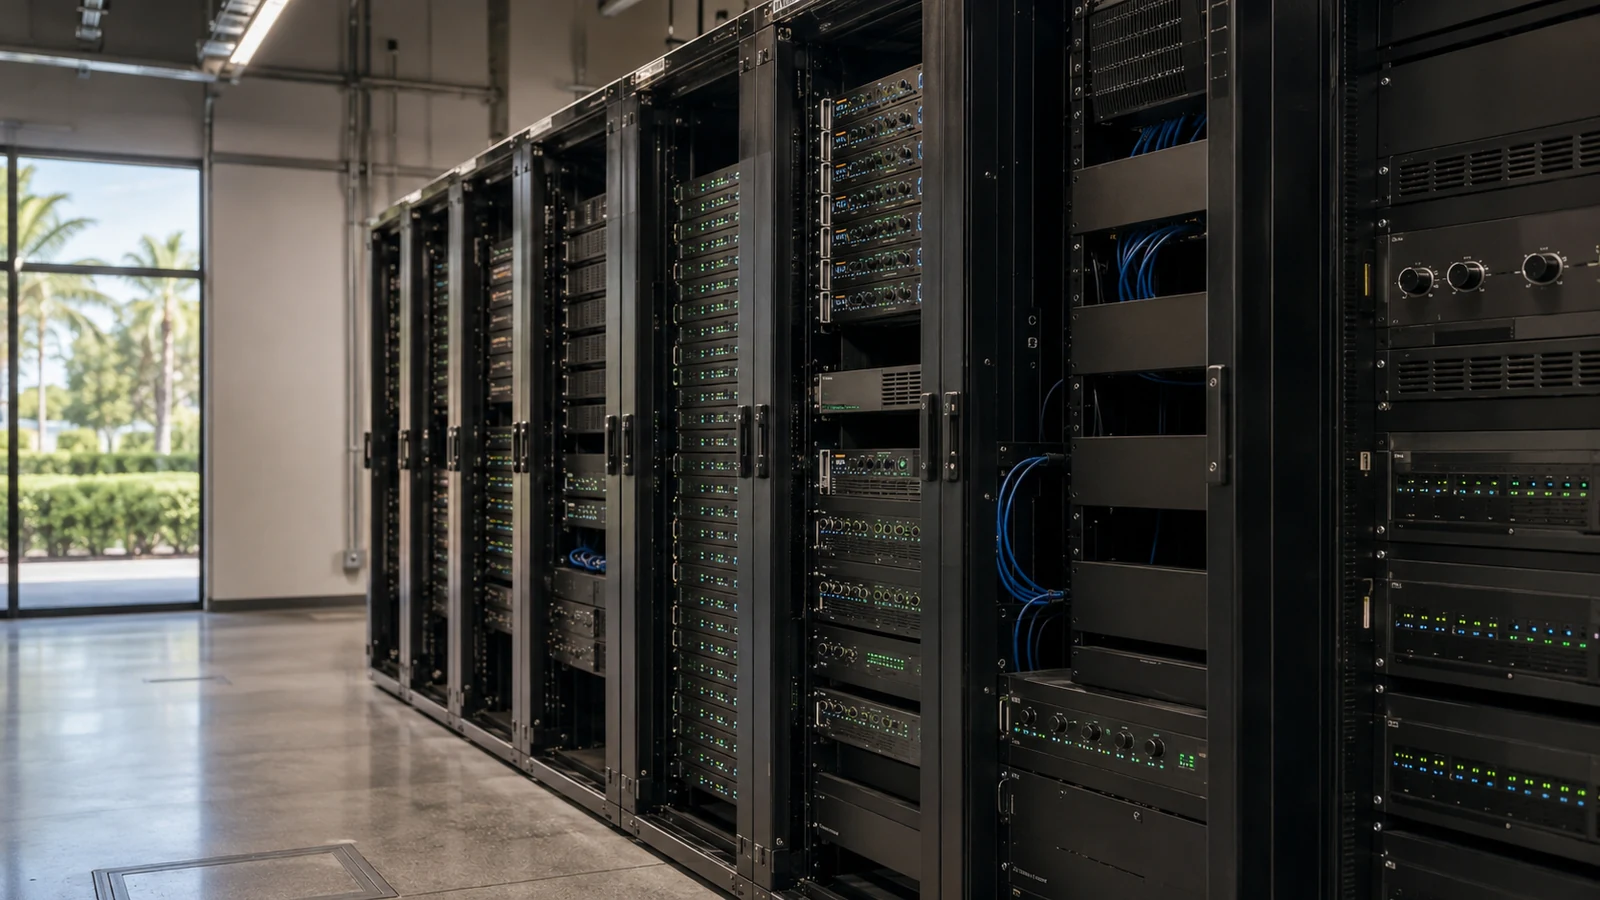
Check speaker/microphone cable routes, DSP locations and the distance between capture, processing and playback devices.
Choose signal transport that can carry the required resolution, USB or audio functions over the actual cable distance.
Define who uses the room and which actions must be available from touch panels, remotes or other control interfaces.
Coordinate addressing, VLANs, PoE, firewall or cloud-service requirements with IT when the selected AV platform depends on the network.
AV can share structured cabling, network infrastructure and rack space, but those shared resources should not make the AV scope ambiguous. Networked conferencing or AV-over-IP requires defined IT responsibilities, while access or camera systems should only be integrated when there is a specific user workflow that benefits from it.
Orlando commercial AV projects can range from conference rooms and training spaces to lobby displays and shared collaboration areas. The room use, seating and support model at the property should drive the recommendation rather than a generic equipment list.
The Solutions hub is useful when AV is one component of a larger technology project that also includes cabling, network or other building systems.
A site review helps confirm mounting conditions, power, cable routes, room acoustics and existing AV equipment before final selection.
Network infrastructure may be relevant when conferencing devices, AV-over-IP or cloud-managed room systems depend on customer switching and connectivity.
Conference rooms prioritize collaboration and ease of use; training rooms prioritize visibility and speech coverage; multi-room organizations may prioritize standardization and support. Those differences affect equipment, signal transport and control design.
Document the room use, audience, conferencing requirements, source devices, display needs and audio expectations.
Develop the equipment, mounting, signal, control and network plan around the actual room and supported user workflows.
Install displays, speakers, microphones, processing, transport and controls, coordinating rack and network work within the approved scope.
Commission the room using real sources and meeting workflows, then provide the user and support handoff for normal operation.
Data Pro Communications - South Orlando is operated by Data Pro Communications. Florida low-voltage work is performed under FL License #EC13016138. Final recommendations depend on the approved scope, site conditions and the responsibilities stated in the project documents.
Define the room use, seating, display content, conferencing platform, microphones, speakers, source devices, control needs and network dependencies before selecting equipment.
Display size should reflect viewing distance, room layout and the type of content users need to read or present. Mounting height and sight lines matter as much as diagonal screen size.
Some AV devices can, but bandwidth, PoE, VLAN and cloud-service requirements should be reviewed with IT. Network readiness should not be assumed from an available Ethernet jack.
Microphone placement affects how clearly remote participants hear the room. Seating pattern, room noise, acoustics and the conferencing platform all influence the right approach.
Often. Training rooms may need broader speaker coverage and presenter reinforcement, while conference rooms prioritize two-way conversation and echo-managed microphone capture.
Signal distribution is the path that carries video, audio, USB or control between source devices, processing equipment and room endpoints. The transport method must support the required distance and bandwidth.
Yes. Standard equipment and control workflows can simplify support and user training, although room size and acoustics may still require differences.
It should make common actions such as starting a meeting, selecting a source, adjusting volume and controlling room devices easy for the intended users.
Commissioning should verify sources, displays, audio, microphones, conferencing, controls and any network-dependent functions under realistic room use.
Provide room dimensions or plans, seating, conferencing platform, desired sources, existing equipment, display or audio goals and any known network constraints.
Tell us how the room is used, what users need to see and hear, and what equipment or conferencing platform already exists. That gives the AV design a practical starting point.