
Commercial-First Planning
Projects are planned around property operations, infrastructure and the people responsible for the system.
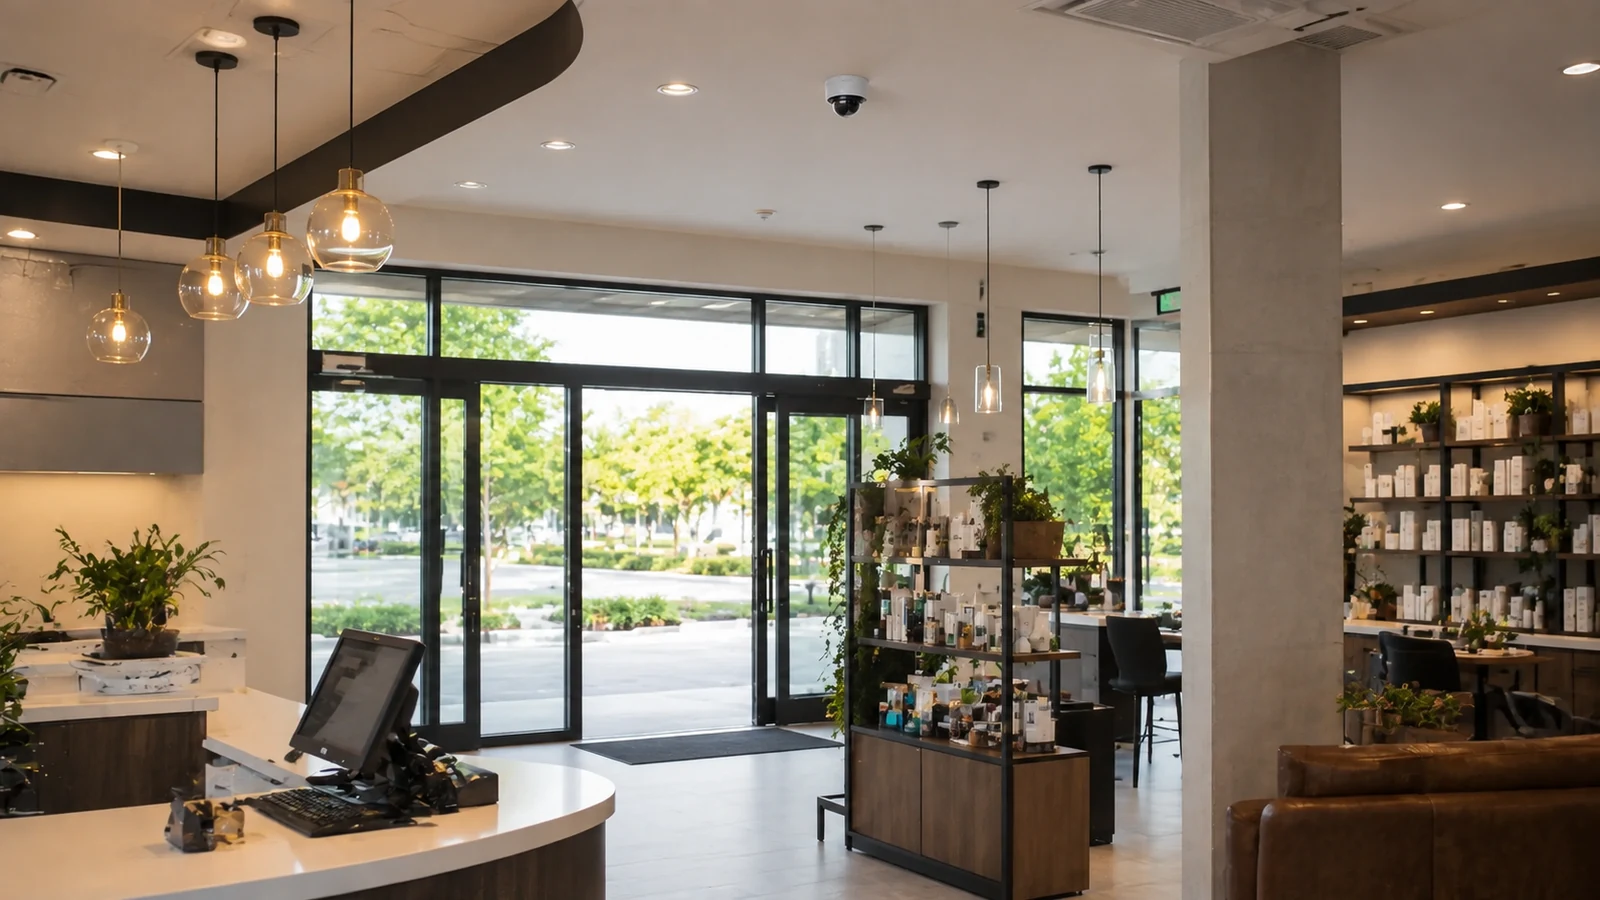
Landmark-Adjacent Area | Orlando Commercial Security Planning
Plan commercial camera coverage around the property patterns, access points and operating conditions found in and around Florida Mall area. The useful starting point is a site-specific review of property workflow, visibility goals, pathways, recording and the people responsible for the system.
For owners, managers and project teams responsible for destination retail, restaurants, high-turnover commercial sites, the scope should connect stockroom doors coverage, customer entrances visibility and delivery lanes coordination to measurable acceptance checks. Recommendations remain subject to the site survey, compatible infrastructure and the approved project documents.
Projects are planned around property operations, infrastructure and the people responsible for the system.
Data Pro Communications operates under FL License #EC13016138.
Testing, labeling, credentials and known limitations are organized for the people who will operate and support the system.
Properties near Florida Mall can experience dense customer traffic, large parking fields, hospitality activity and busy service courts. Camera design should separate customer, vehicle and back-of-house objectives and provide enough network and storage capacity for periods of sustained movement.
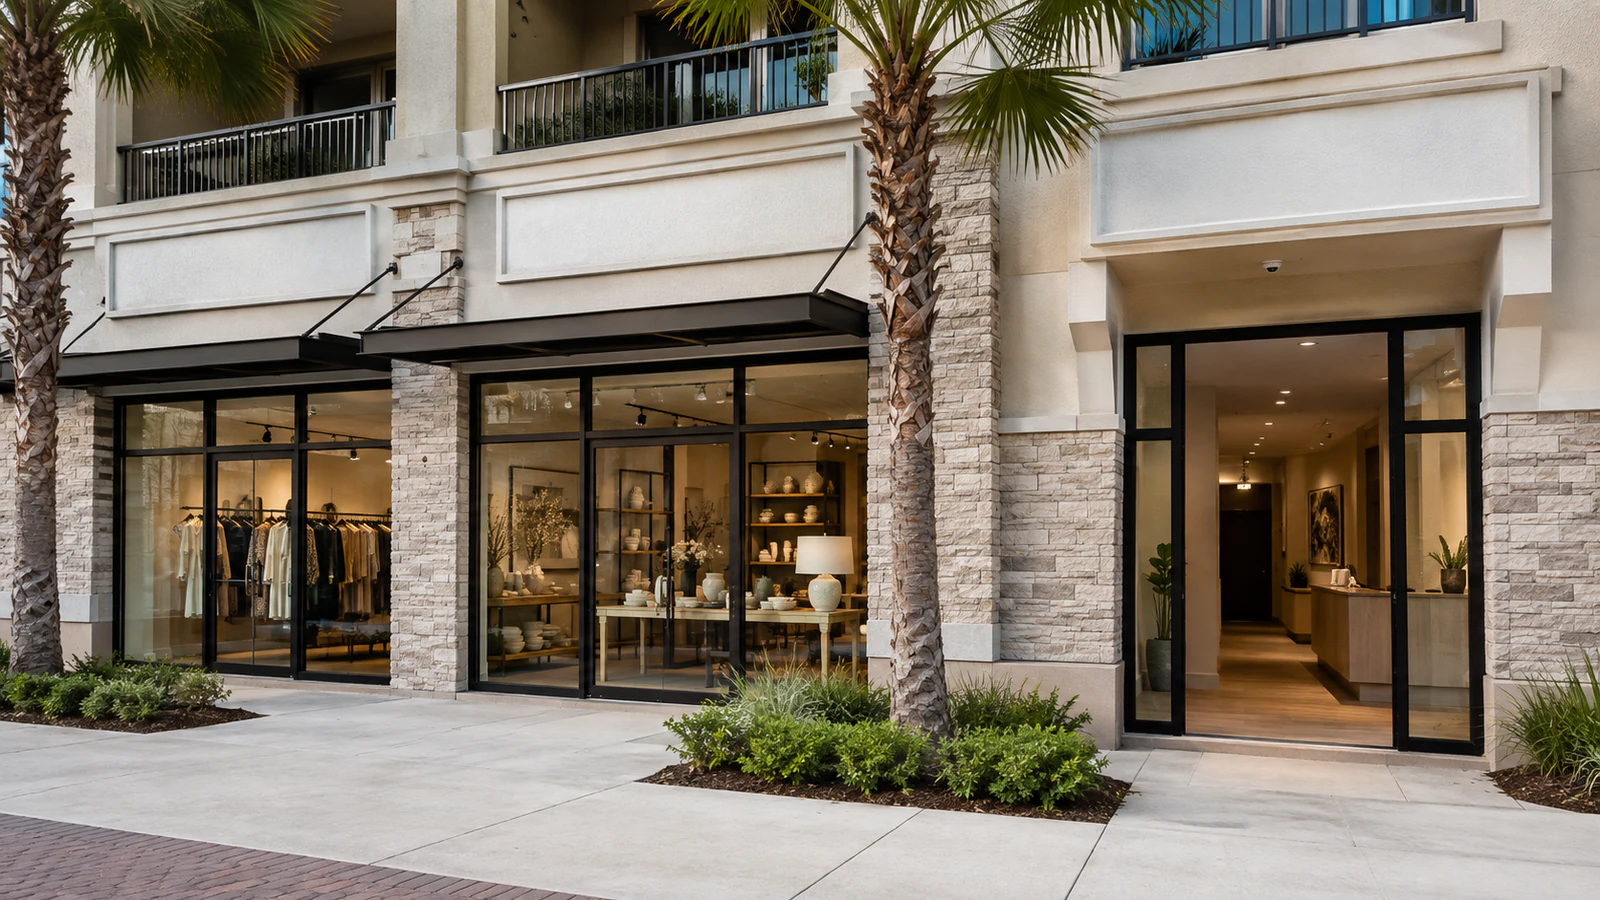
Before approving coverage of stockroom doors, inspect the scene during representative activity at Florida Mall area. Check normal equipment positions, stored materials, vehicle movement, lighting and the access point where activity becomes important, then compare the proposed image with the property's identification or event-review requirement.
Evaluate customer entrances while the area is functioning, because a quiet-site image can hide its weaknesses. At Florida Mall area, check door geometry, glazing, customer or staff flow, nearby obstructions and whether the view must identify a person or show general activity and preserve the required detail across the full travel path.
Before camera positions are finalized for delivery lanes, establish who controls the space and who acts on recorded events. At Florida Mall area, review delivery vehicles, doors, trailers, vendor and staff access, custody handoffs and the people authorized to review footage and align user permissions with those responsibilities.
Do not assume the existing cable route can support loading courts and public and staff-only zones. The Florida Mall area field review should expose undocumented junctions, weak supports, excessive distance and locations technicians cannot safely reach.
The Florida Mall area team should state how far back it expects to search before recorder capacity is selected. Translate that period into storage using the approved cameras, resolution, bitrate and recording behavior for customer entrances, parking and pickup zones and guest and staff transitions.
At Florida Mall area, the best mounting point is the one that preserves the needed view through real traffic and obstructions. Test separate positions for customer entrances, guest and staff transitions and remote operations before settling on quantity or lens choice.
Before equipment is finalized, Capture busy retail entrances after reviewing lens, mounting height and direction from the actual approach and confirming the required identification detail.
For Florida Mall area, Map parking and pickup activity after checking movement, lighting, normal obstructions and the incident detail required along the actual travel path.
At the Florida Mall area property, Separate guest and service-area views by relating the work to the property's use, operating schedule and managed areas, then recording the accepted field result.
The field plan should Connect remote parking cameras after confirming route length, pathway condition, equipment location, power and service access.
During design, Size storage for visitor peaks after reviewing busy periods, motion-recording load, staff response and the obstructions that appear at entrances or parking areas.
The installation team can Manage multi-location video access by defining which areas belong to management, tenants, staff or third parties and assigning viewing rights accordingly.
Dedicated identification views should remain usable when queues, carts and changing daylight fill the entrance.
Vehicle approaches and pedestrian routes need targeted views supported by suitable poles, lighting and network paths.
Guest-facing areas and back-of-house access require separate camera groups and different operational permissions.
Coverage should show delivery vehicles, service doors and custody handoffs without treating the court as an extension of customer parking.
Camera placement and user access should reflect the boundary between open circulation and restricted operations.
Consistent names, roles and secure connectivity help district teams review several properties without shared administrator accounts.
Stockroom cameras should show the controlled door, the immediate inventory or handoff zone and the staff route into the space. Check shelving obstruction, door position, access permissions and whether lighting changes when the door opens.
Queues, carts, glazing and strong daylight can overwhelm a wide entrance scene. Select a dedicated identification point, test the image during a busy period and use separate context coverage when managers also need to understand customer flow.
Delivery-lane planning should account for truck approach, trailer position, service doors and pedestrian crossings. Verify pole or building mounts, protected pathways and who needs access to footage from vendor handoffs.
Public entrances and loading courts serve different incident types and operating teams. Keep them in distinct camera groups, tune motion recording for their activity patterns and prevent retail users from receiving unnecessary back-of-house access.
Continuous movement at entrances and parking areas can consume more storage than a quiet-site estimate predicts. Model retention with the approved resolution, bitrate and recording mode, then confirm that loss-prevention staff can retrieve the required time period.
Use a representative customer peak and an active delivery window to test entrance, parking and service-area playback. Document camera groups, remote cabinet or fiber paths, retention results and the roles assigned to retail, hospitality and property-management users.
Florida Mall-area projects may need pole or garage pathways, fiber to remote cabinets, PoE switching and access-control video at staff or loading doors. Hospitality and retail systems should share only documented, compatible interfaces.
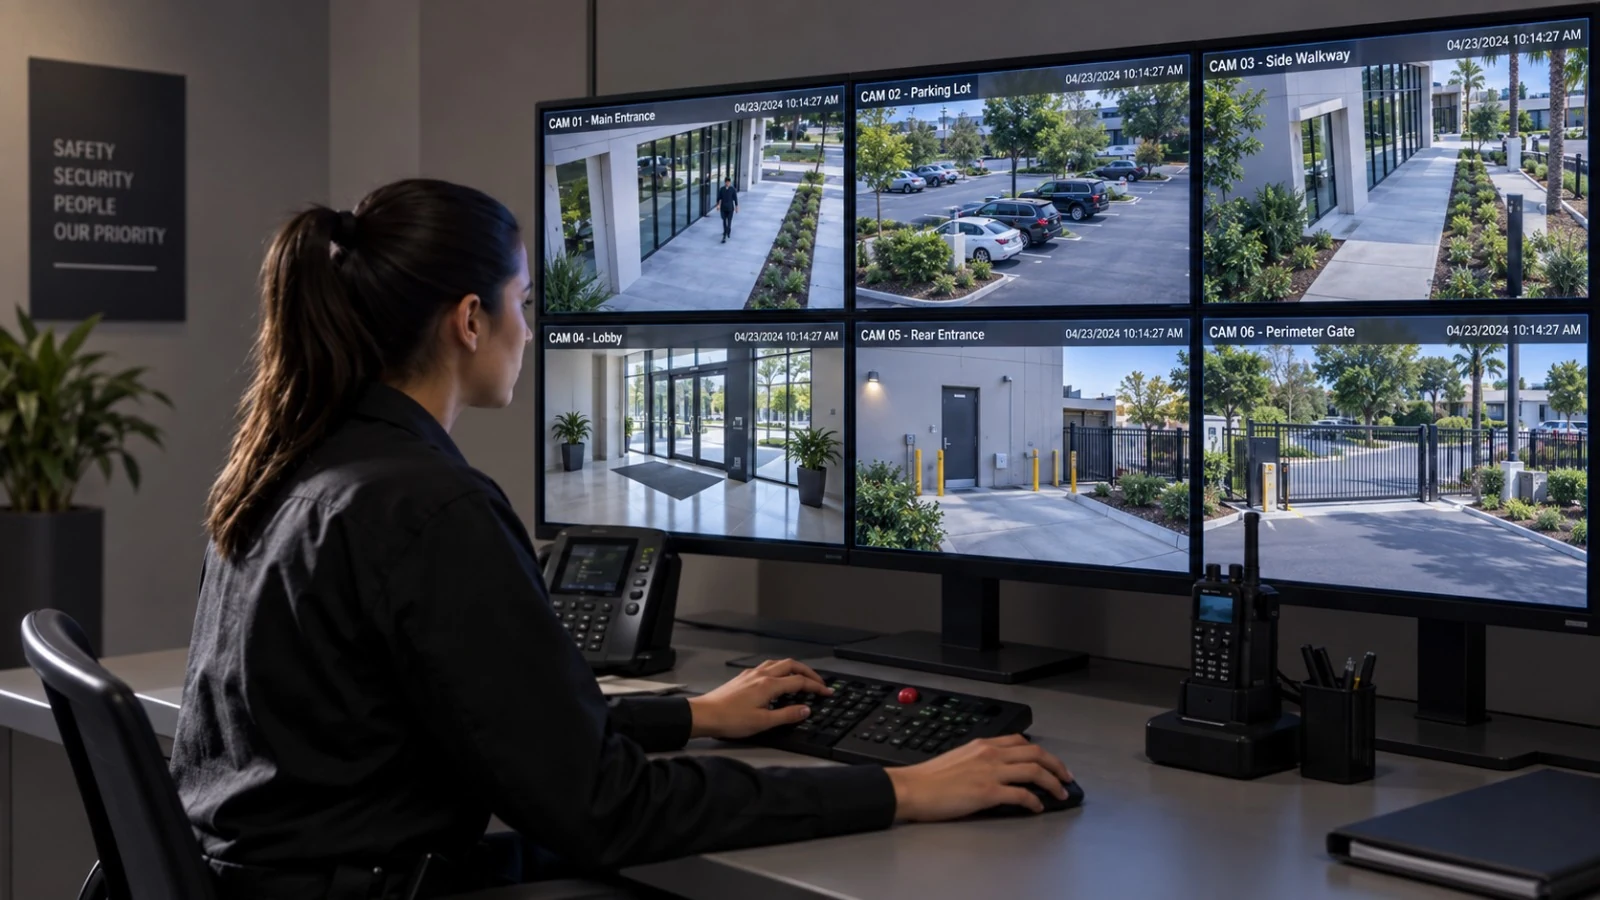
Within the Orlando market, Florida Mall area includes property contexts such as destination retail, restaurants, high-turnover commercial sites. Camera planning should respond to those actual access, parking, service and infrastructure conditions rather than assuming every property in the area operates the same way.
The Service Areas Hub explains the Florida Mall area's landmark-adjacent classification and connects it to other Orlando service locations.
A commercial site survey can evaluate parking scale, visitor peaks, loading access and remote cabinet options at the property.
Camera Services supports retail and hospitality installations, analytics, recording, upgrades and system troubleshooting.
The recommendation changes across destination retail, restaurants, high-turnover commercial sites. Public access, operating hours, vehicle movement, privacy expectations, network ownership and maintenance responsibility should determine which examples and next steps belong on the page.
Observe Florida Mall-area entrances, parking, pickup and loading activity during representative visitor and delivery periods.
Design separate customer, vehicle and service-area views, then confirm storage and network capacity for busy scenes.
Schedule lifts, ceiling work and loading-court access around retail hours, guest operations and delivery windows.
Validate entrance detail during peak activity, review remote roles and provide camera and pathway records for each operating area.
Cameras Orlando is operated by Data Pro Communications. Florida low-voltage work is performed under FL License #EC13016138. Final recommendations depend on the approved scope, site conditions and the responsibilities stated in the project documents.
Use a close entrance view for identification and a separate overview for queues, carts and pedestrian movement. Visitor volume and glass reflections should be observed at the times when the entrance is busiest.
Map vehicle approaches, pedestrian paths, pickup zones and the specific incidents the system should help investigate. Poles, lighting, cable distance and ownership of shared parking all affect feasible camera positions.
Yes. Service doors, dock positions and delivery lanes need operational views designed around vendors and staff, while customer areas require different detail and access permissions.
Heavy activity can increase motion recording and the number of simultaneous views staff need. Storage estimates should use representative busy periods, and network links should support live viewing without disrupting other business systems.
Work can be staged before opening, after closing or by controlled area. Loading schedules, guest access, lifts and ceiling work should be coordinated with the manager responsible for that portion of the property.
Fiber is useful for long outdoor runs, links between buildings or cabinets, and locations where electrical separation is important. The route, strand count, enclosure and testing method should be planned with future service in mind.
Yes, if recorder compatibility, channel capacity, storage and network limits are understood. Priority can be given to entrances, transaction areas, loading zones or weak exterior views while the remaining phases are documented.
Use named accounts, role-based camera groups and a defined process for adding or removing users. District staff may need broader access than store personnel, but administrative credentials should remain tightly controlled.
The system should distinguish public circulation from stockrooms, offices and service corridors. Access permissions, retention and export procedures can differ even when the cameras share the same recorder.
Provide store or property hours, expected visitor peaks, parking and loading responsibility, existing equipment, telecom locations and any landlord rules. Note whether work must be coordinated with hospitality, retail or shared-site operations.
Share the property type, your project role, the current condition and the outcome you need. Data Pro Communications can use that context to prepare a focused conversation about stockroom doors coverage, customer entrances visibility and the next responsible field step.