
Retail Operating Context
Planning follows the way customers, employees, vendors and loss-prevention staff use retail stores and shopping properties, including access patterns, operating periods and the teams responsible for the systems.
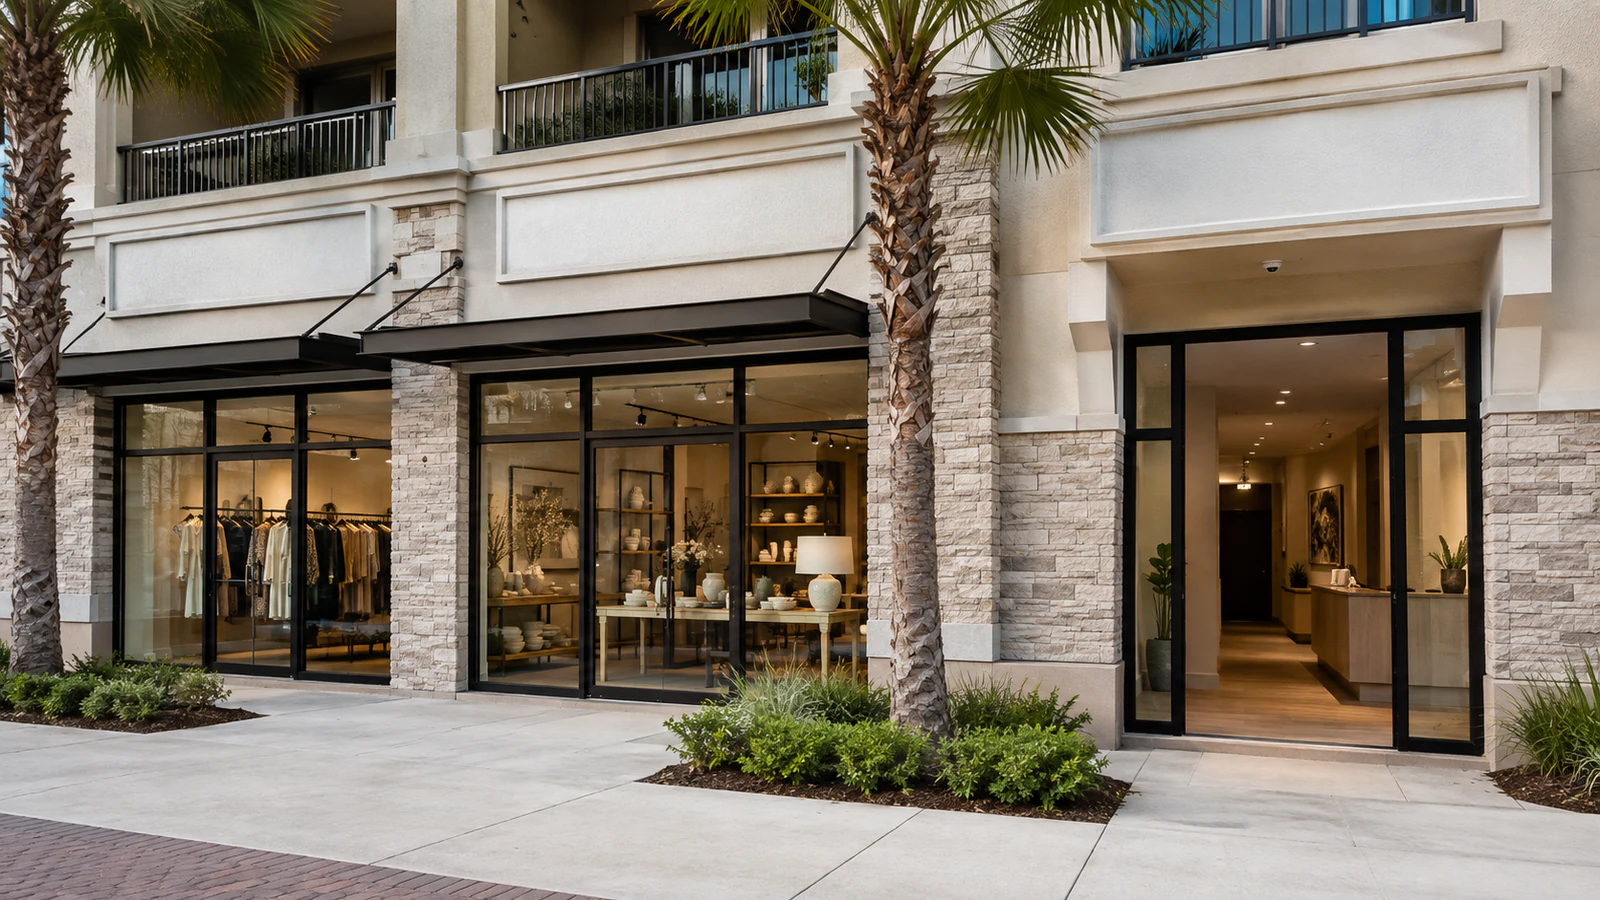
Industry Security and Infrastructure Planning
Retail projects should reflect how customers, employees, vendors and loss-prevention staff move through and operate retail stores and shopping properties. The useful design starts with the real property areas and workflows, not a generic commercial layout.
A site survey should verify store entrances, sales-floor aisles, POS areas, the supporting infrastructure and the periods when work can occur. The project should also account for merchandising changes and customer operating hours.
Planning follows the way customers, employees, vendors and loss-prevention staff use retail stores and shopping properties, including access patterns, operating periods and the teams responsible for the systems.
Data Pro Communications operates under FL License #EC13016138.
Retail turnover documentation should identify camera locations by store zone, entrance, sales floor, stockroom and parking area and state who controls recording accounts and network access.
Retail stores and shopping properties require different decisions around store entrances, sales-floor aisles and POS areas. The technical plan should also confirm stockroom and receiving, parking and storefront and multi-location remote access while accounting for merchandising changes and store-specific legacy infrastructure.
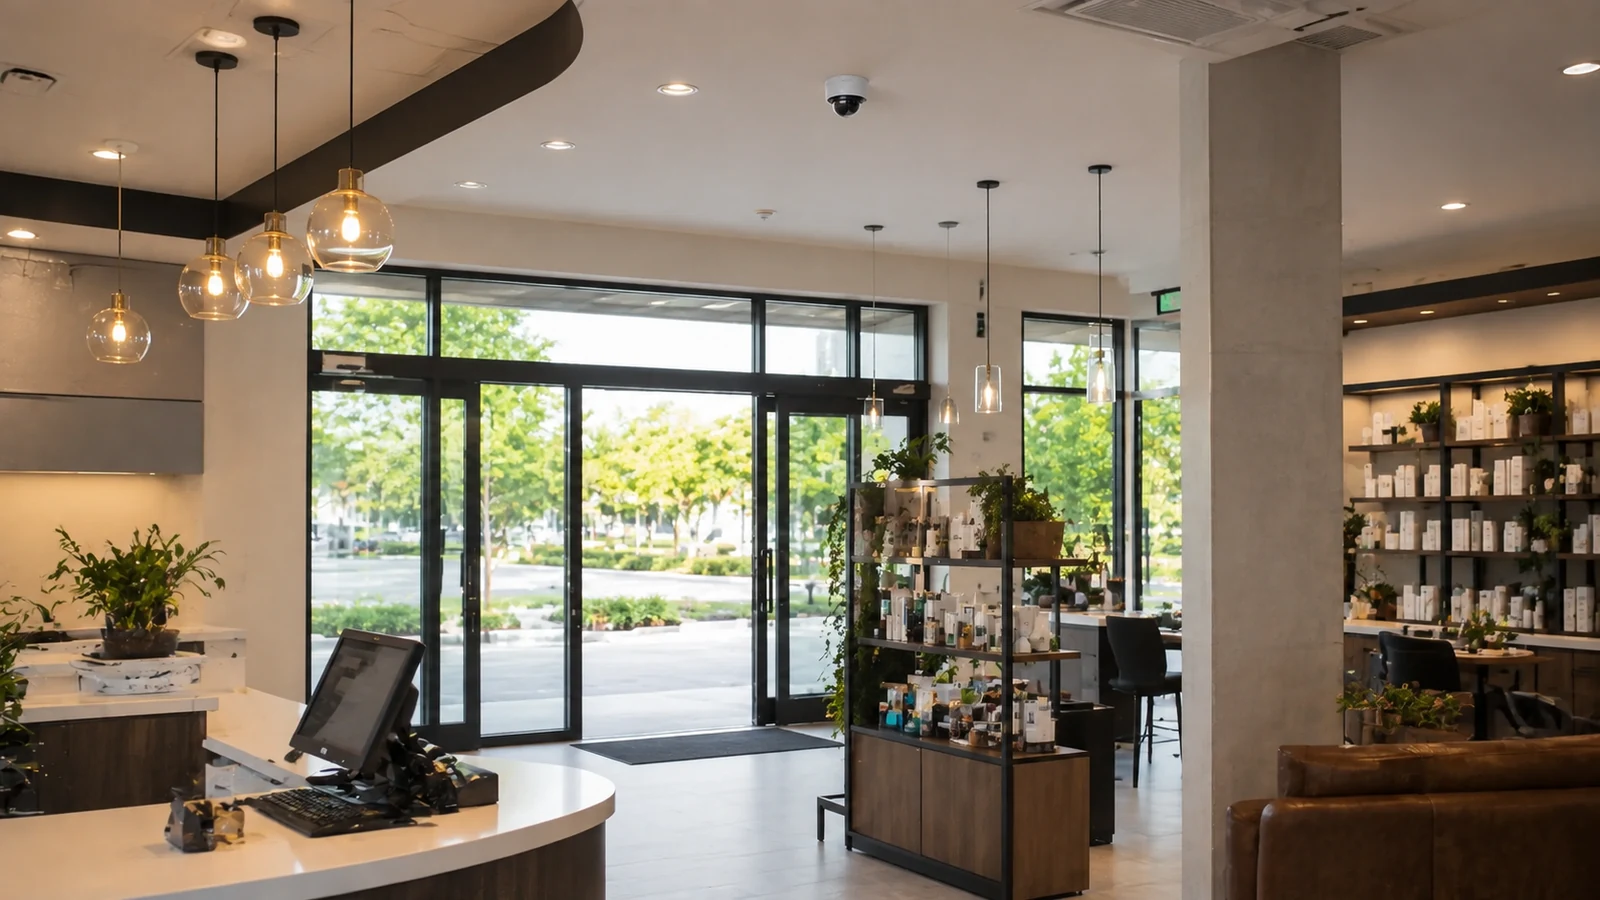
Store entrances can be obscured by promotional displays, door swings and customer queues. Review the actual merchandising plan and traffic pattern so entrance cameras retain useful facial and directional context during busy periods, not just when the storefront is empty.
Sales-floor aisles change as fixtures, seasonal displays and inventory move. Confirm which pathways and product zones matter most, then choose views that remain useful when shelving height or end-cap displays change.
POS areas require a balance between transaction context and practical camera placement. Verify terminal positions, cashier orientation, queuing and lighting so footage can connect activity at the register with movement into or away from the sales floor.
Stockroom and receiving areas can have different staff access, delivery schedules and lighting than the public store. Check dock or back-door activity, inventory staging and employee-only routes before finalizing coverage or access-control points.
Parking and storefront views are easily degraded by parked vehicles, signage, awnings and nighttime glare. Test exterior sightlines from the intended mounting height and confirm the level of detail required at sidewalks, curbside pickup and vehicle approaches.
Multi-location remote access becomes fragile when stores use shared passwords or inconsistent recorder accounts. Define named users, permission levels, administrator ownership and a repeatable remote-access method so management can add or remove access without losing control of individual sites.
Use Store Entrances as a defined operating requirement, not a generic checklist item. The retail operator should be able to point to the location, user group and expected result. For retail, check the result with normal merchandising in place and connect it to entrance, POS, stockroom and storefront or parking operations.
Tie Sales-Floor Aisles to customer and inventory flow. That means confirming the physical location, supporting pathway or network and the person responsible after turnover. For retail, check the result with normal merchandising in place and connect it to entrance, POS, stockroom and storefront or parking operations.
For Pos Areas, start with the people who use standalone stores, shopping centers, multi-location retail portfolios: owners, district managers, loss-prevention teams and operations leaders. The implementation should support their real workflow and remain serviceable after installation. For retail, check the result with normal merchandising in place and connect it to entrance, POS, stockroom and storefront or parking operations.
Make Stockroom And Receiving specific enough to test in the field. Record the approved location or configuration, then verify it under representative property conditions. For retail, check the result with normal merchandising in place and connect it to entrance, POS, stockroom and storefront or parking operations.
Coordinate Parking And Storefront with the existing infrastructure and the retail operator. If a field condition changes the approved approach, document the decision before concealed or irreversible work continues. For retail, check the result with normal merchandising in place and connect it to entrance, POS, stockroom and storefront or parking operations.
The project should leave Multi-Location Remote Access understandable to operations, not only to the installer. Use clear naming, ownership and acceptance criteria tied to the property. For retail, check the result with normal merchandising in place and connect it to entrance, POS, stockroom and storefront or parking operations.
In standalone stores, Store Entrances should support a recognizable operating task rather than broad surveillance. Place or configure it around the people and activity the retail operator actually needs to review. For retail, check the result with normal merchandising in place and connect it to entrance, POS, stockroom and storefront or parking operations.
For shopping-center locations and multi-store portfolios, treat Sales-Floor Aisles as part of the operating environment. Check sightlines, access, infrastructure and serviceability under the conditions that occur during normal use. For retail, check the result with normal merchandising in place and connect it to entrance, POS, stockroom and storefront or parking operations.
At standalone stores, a useful plan for Pos Areas connects location and system behavior to an owner workflow. Avoid copying the same placement from another property type. For retail, check the result with normal merchandising in place and connect it to entrance, POS, stockroom and storefront or parking operations.
In shopping-center locations and multi-store portfolios, Stockroom And Receiving should support a recognizable operating task rather than broad surveillance. Place or configure it around the people and activity the retail operator actually needs to review. For retail, check the result with normal merchandising in place and connect it to entrance, POS, stockroom and storefront or parking operations.
For standalone stores, treat Parking And Storefront as part of the operating environment. Check sightlines, access, infrastructure and serviceability under the conditions that occur during normal use. For retail, check the result with normal merchandising in place and connect it to entrance, POS, stockroom and storefront or parking operations.
At shopping-center locations and multi-store portfolios, a useful plan for Multi-Location Remote Access connects location and system behavior to an owner workflow. Avoid copying the same placement from another property type. For retail, check the result with normal merchandising in place and connect it to entrance, POS, stockroom and storefront or parking operations.
Before installation, verify the physical and technical requirements behind Store Entrances: location, pathway, power/network interface and the person who owns changes after handoff. For retail, check the result with normal merchandising in place and connect it to entrance, POS, stockroom and storefront or parking operations.
Confirm Sales-Floor Aisles in the field against merchandising and store hours. Record any distance, capacity, environmental or access condition that can change the proposed design. For retail, check the result with normal merchandising in place and connect it to entrance, POS, stockroom and storefront or parking operations.
Pos Areas needs an explicit technical owner. The retail operator should know which infrastructure it depends on and what test will show that the requirement is satisfied. For retail, check the result with normal merchandising in place and connect it to entrance, POS, stockroom and storefront or parking operations.
Check Stockroom And Receiving before procurement or concealed work. A mismatch here can change mounting, cabling, network capacity, storage or service access at standalone stores, shopping centers, multi-location retail portfolios. For retail, check the result with normal merchandising in place and connect it to entrance, POS, stockroom and storefront or parking operations.
Validate Parking And Storefront under representative customer and inventory flow, not only from drawings. The final record should capture the installed condition and any limitation that remains. For retail, check the result with normal merchandising in place and connect it to entrance, POS, stockroom and storefront or parking operations.
For Multi-Location Remote Access, document the supporting infrastructure and acceptance method so a future technician can distinguish a design choice from an unresolved field condition. For retail, check the result with normal merchandising in place and connect it to entrance, POS, stockroom and storefront or parking operations.
Retail camera, access and analytics integrations should support defined workflows such as stockroom entry or approved event search. Store network capacity and account ownership need to be confirmed before the same design is rolled across locations.
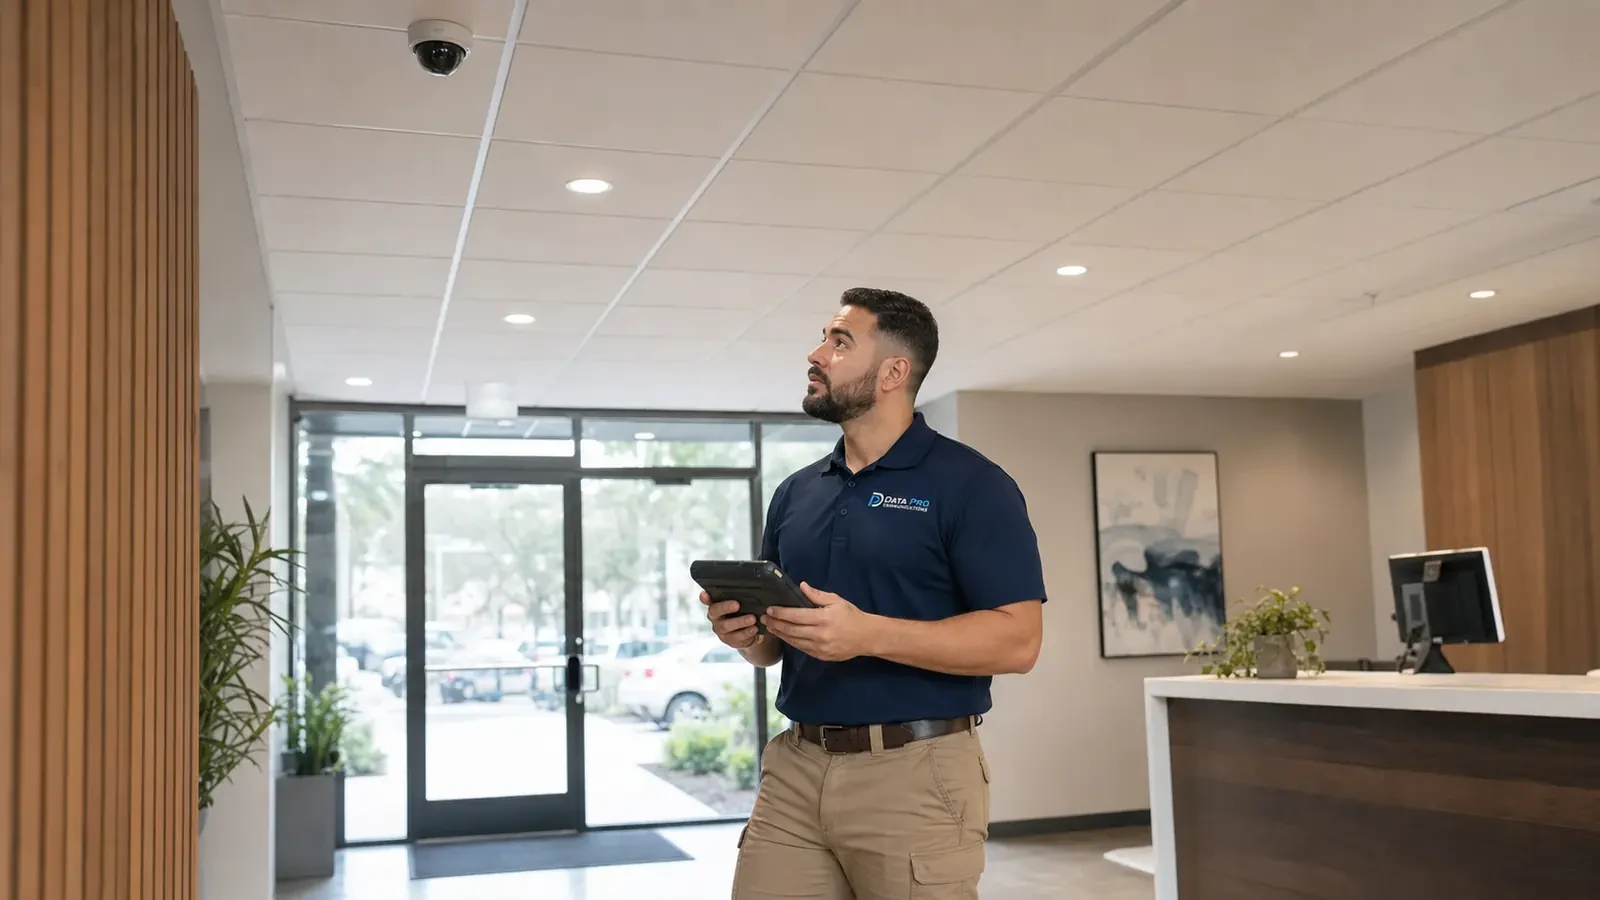
For Orlando retail stores and shopping properties, the meaningful design inputs come from the property itself: store entrances, sales-floor aisles, POS areas, infrastructure ownership and operating schedule. Orlando identifies the service market; it does not replace a field review.
Use the hub to compare retail stores with restaurants, hospitality and other customer-facing environments.
A retail survey can verify storefront approaches, sales-floor sightlines, POS context, stockrooms and parking.
Camera Services is the deeper path for analytics, retention, remote viewing, upgrades or troubleshooting at a store or portfolio.
Standalone stores, shopping-center locations and multi-store portfolios can use similar equipment but differ in layout, operating schedule and infrastructure ownership. The recommendation should follow those differences, especially merchandising changes and store-specific legacy infrastructure.
Walk the property with the responsible retail stakeholders and document store entrances, sales-floor aisles, POS areas and the existing systems that may be reused.
Confirm the technical plan for stockroom and receiving, parking and storefront and multi-location remote access, including ownership, pathways and the acceptance checks needed before field work begins.
Coordinate work outside peak customer periods and around merchandising, deliveries and stockroom access. Any change touching store switching, POS-adjacent infrastructure or shared shopping-center pathways should be approved before cutover.
Validate store entrances, sales-floor aisles and representative pos areas conditions, then confirm recording or connectivity, user permissions and the documentation the retail operating team will use after turnover.
Data Pro Communications - South Orlando is operated by Data Pro Communications. Florida low-voltage work is performed under FL License #EC13016138. Final recommendations depend on the approved scope, site conditions and the responsibilities stated in the project documents.
Review customer flow, anti-theft or operational objectives, lighting and the relationship between the entrance and sales floor. The camera should answer a defined need rather than simply provide a wide storefront image.
Fixtures, shelving and seasonal merchandising can block views. Camera locations should be checked against typical aisle height and the areas the store team actually needs to review.
Use coverage to provide transaction context while respecting the store’s IT and payment-system boundaries. Do not assume surveillance should connect to or control POS systems.
Review delivery doors, receiving paths, stock movement, staff access and lighting. These areas may need different mounting and access-control coordination than the public sales floor.
Look at property boundaries, pedestrian and vehicle approaches, exterior lighting, neighboring storefronts and network distance. Shopping-center common areas may also involve landlord responsibilities.
Use named user accounts, defined roles and consistent site naming. The retailer should control who receives access and remove permissions when employees or service providers change.
Yes. Ceiling work, lifts and cabling can be scheduled before opening, after closing or by store zone to reduce customer disruption. Receiving schedules may affect stockroom work separately.
Assuming a fixed layout will remain clear after merchandising changes is a common problem. Views should be selected with racks, displays and seasonal obstructions in mind.
Check entrance, sales-floor, POS-context, stockroom and exterior views as applicable, plus recording, playback, permissions and remote access. Device names should match the store team’s terminology.
Review entrances, sales-floor layout, transaction zones, stockroom/receiving, exterior areas, telecom equipment, operating hours and any multi-location account requirements.
Share the store format, customer and stock areas that matter, operating hours and current surveillance or network setup. That gives the survey a clear retail focus from the start.