
Commercial-First Planning
Projects are planned around property operations, infrastructure and the people responsible for the system.
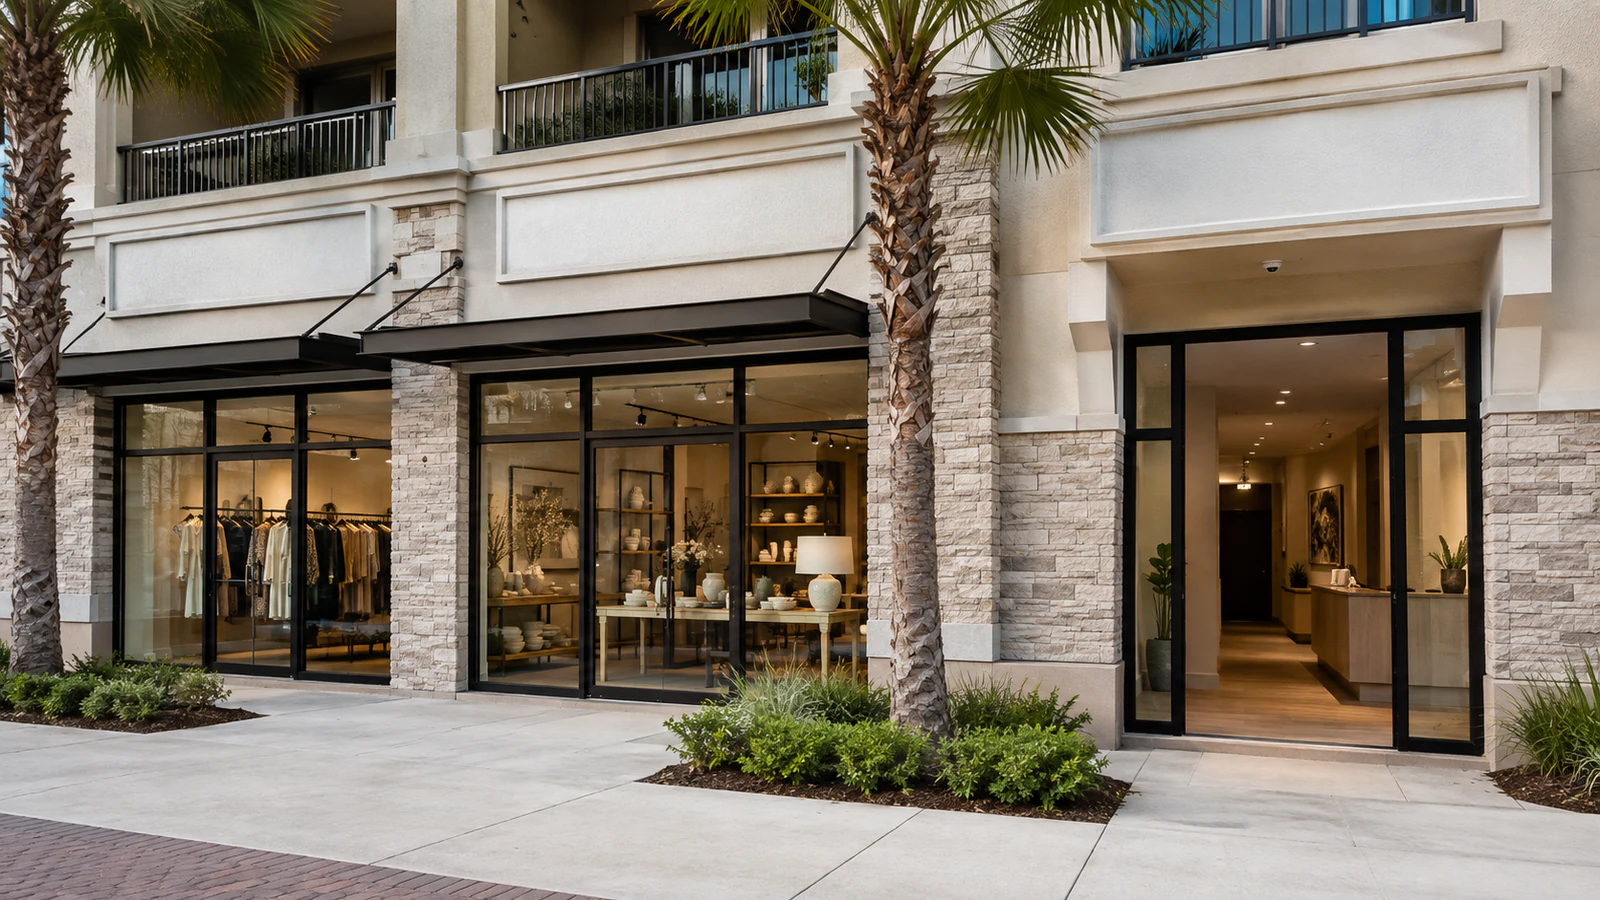
Neighborhood | Orlando Commercial Security Planning
Plan commercial camera coverage around the property patterns, access points and operating conditions found in and around College Park. The useful starting point is a site-specific review of property workflow, visibility goals, pathways, recording and the people responsible for the system.
For owners, managers and project teams responsible for street-front businesses, professional offices, managed mixed-use properties, the scope should connect rear service alleys coverage, street-facing entries visibility and shared parking coordination to measurable acceptance checks. Recommendations remain subject to the site survey, compatible infrastructure and the approved project documents.
Projects are planned around property operations, infrastructure and the people responsible for the system.
Data Pro Communications operates under FL License #EC13016138.
Testing, labeling, credentials and known limitations are organized for the people who will operate and support the system.
College Park properties often combine storefronts, professional offices, renovated interiors, rear alleys and shared parking. The camera plan should preserve useful doorway and service-area detail while respecting tenant boundaries and the pathway limits of an older or remodeled building.
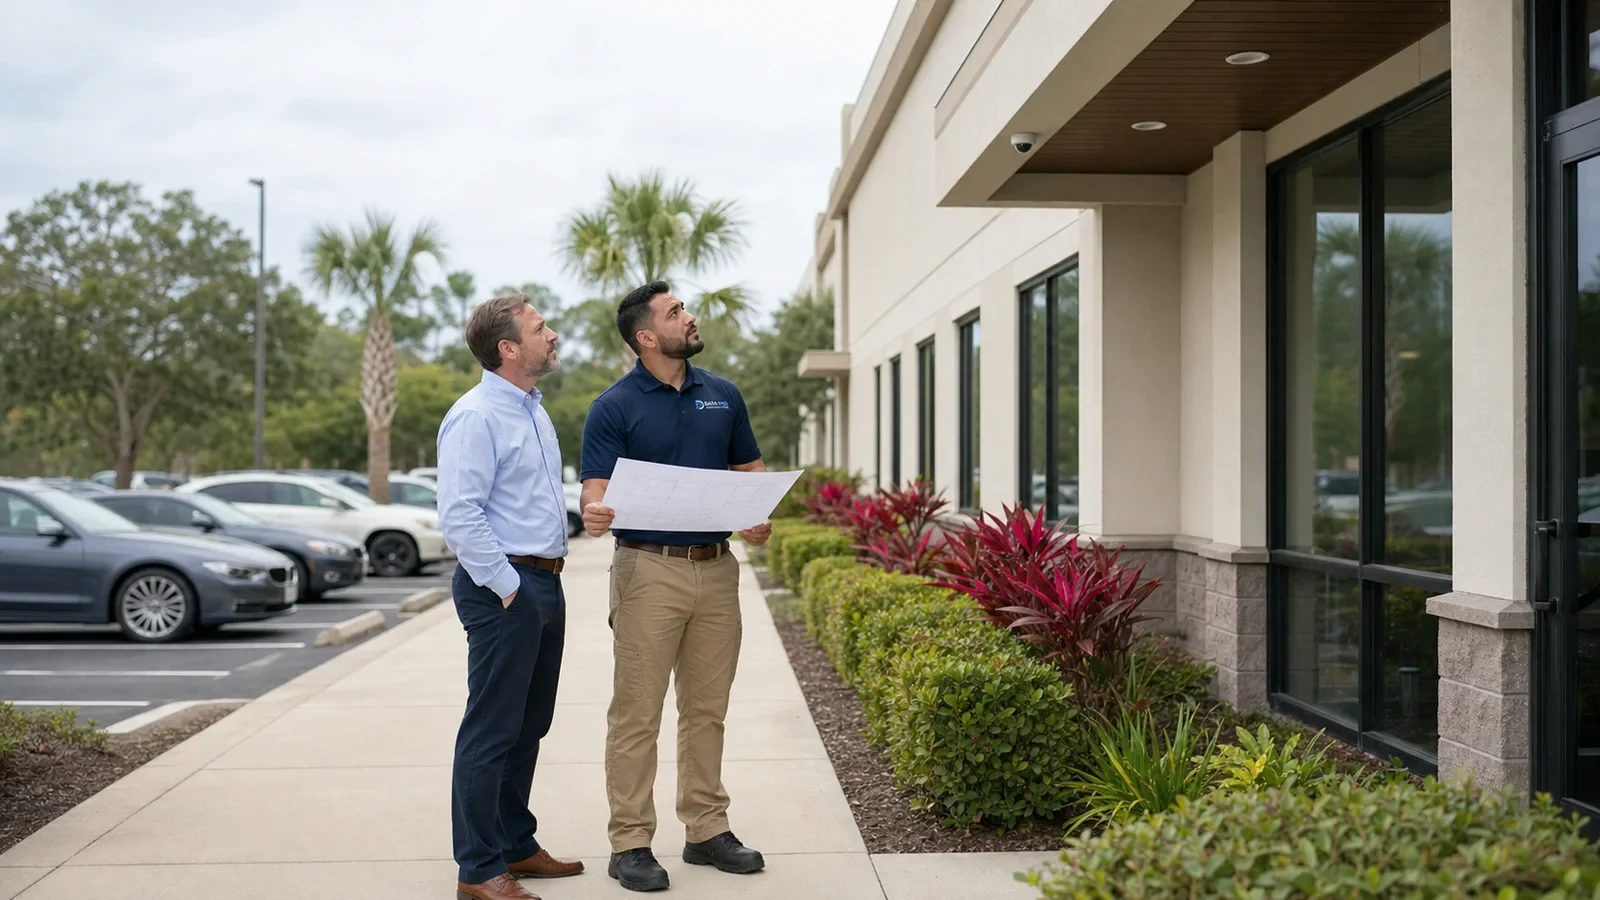
The proposed view of rear service alleys should be judged against delivery vehicles, doors, trailers, vendor and staff access, custody handoffs and the people authorized to review footage. A field check at College Park needs to show where the useful scene begins, what can block it and the detail operators expect from playback.
Conditions around street-facing entries change as the property operates. At College Park, compare daylight and evening images, account for door geometry, glazing, customer or staff flow, nearby obstructions and whether the view must identify a person or show general activity, and reject any angle that loses the required detail at the point of interest.
Shared responsibility around shared parking can leave gaps in both coverage and response. Identify the College Park property party responsible for vehicle direction, pedestrian crossings, changing light, parked obstructions and the point where identifying detail is required, footage retrieval and follow-up before permissions are configured.
Existing pathways may not safely carry new camera cabling between concealed cable routes and rear alleys. Trace the College Park route for distance, damage, water exposure and service access before deciding what can be reused.
A retention promise for College Park is unreliable until the recorder is sized against the actual camera set. Account separately for storefront entrances, reception and staff doors and shared parking, including motion frequency, image settings and usable disk capacity.
Default camera positions at College Park can leave the critical part of storefront entrances, shared parking or tenant and common areas outside the useful image. Compare proposed mounts with actual movement and the detail managers expect to recover.
At the College Park property, Design storefront entrance views after reviewing lens, mounting height and direction from the actual approach and confirming the required identification detail.
The field plan should Separate staff and visitor access by defining which areas belong to management, tenants, staff or third parties and assigning viewing rights accordingly.
During design, Coordinate shared parking coverage after checking movement, lighting, normal obstructions and the incident detail required along the actual travel path.
The installation team can Route cable through renovated spaces after confirming route length, pathway condition, equipment location, power and service access.
Before equipment is finalized, Limit rear-alley views to managed areas by relating the work to the property's use, operating schedule and managed areas, then recording the accepted field result.
For College Park, Assign tenant and management permissions by defining which areas belong to management, tenants, staff or third parties and assigning viewing rights accordingly.
Storefront glazing, awnings and pedestrian traffic should be checked at the doorway so faces are not lost to reflections or a view that is too wide.
Visitor entry and staff-only access require different views and may need separate permissions for office managers.
Management should define which spaces and approaches belong to the property before cameras are aimed across a shared lot.
Finished ceilings and older additions can interrupt pathways, so the proposed route must be traced before walls or trim are disturbed.
A rear-service camera should show the business door and delivery activity while limiting views of neighboring entrances.
Camera groups and user roles should follow the boundary between common entrances and tenant-controlled interiors.
A rear-alley view should stay centered on the business door, delivery position and managed approach. Verify after-dark lighting, dumpster or vehicle obstruction, neighboring entrances and a cable route that remains reachable for service.
Awnings, storefront glass and pedestrian traffic can hide faces at street-facing doors. Check the direction people approach, the interior-to-exterior light difference and whether a close doorway image is needed in addition to broader storefront context.
Before aiming across shared parking, establish which stalls and walkways belong to the property and which manager handles incidents there. Parked vehicles, trees and adjoining businesses can block or complicate a view that appears clear during a quiet survey.
Keep the primary image on the entrance and immediate customer path rather than recording an unnecessarily broad section of sidewalk. Lens width, mounting height and storefront reflections should be tested with normal pedestrian movement.
Small telecom closets and finished ceilings can limit recorder, switch and pathway choices. Confirm ventilation, power, PoE capacity, cable distance and an accessible route before placing equipment in a cabinet or back-office area.
Review entrance images under changing daylight, rear-door activity after dark and user access for building management and tenants. The final records should identify concealed pathways, camera groups, switch ports and any shared area outside a tenant's control.
College Park installations commonly depend on discreet cabling through renovated interiors, managed switching in a small telecom space and access-control coordination at staff doors. Unused integration categories should stay out of the design.
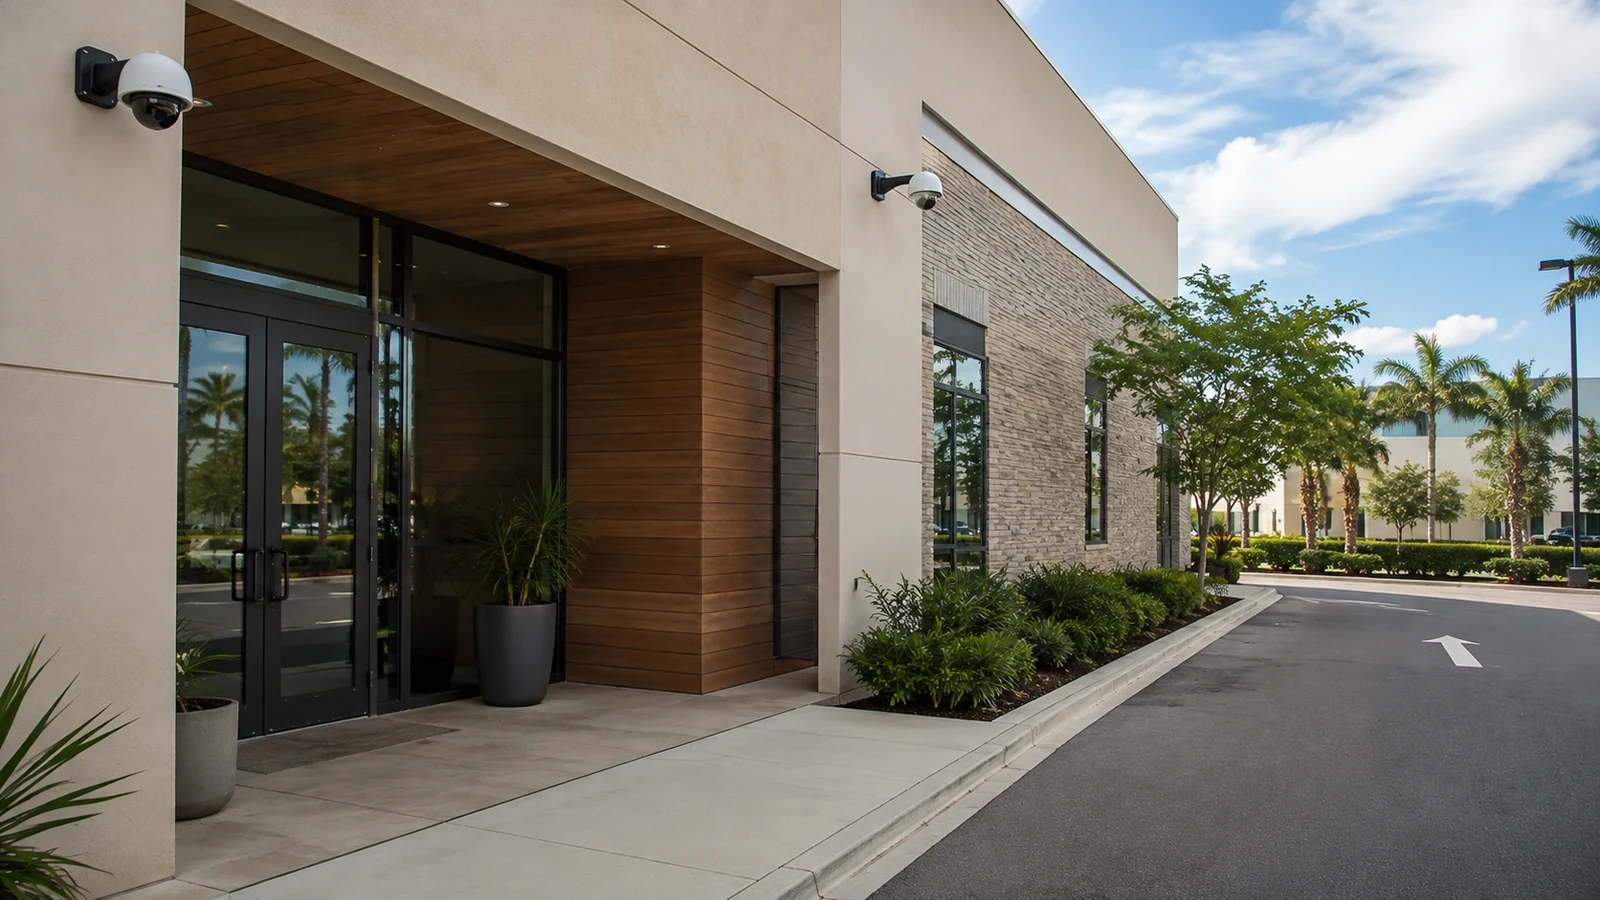
Within the Orlando market, College Park includes property contexts such as street-front businesses, professional offices, managed mixed-use properties. Camera planning should respond to those actual access, parking, service and infrastructure conditions rather than assuming every property in the area operates the same way.
The Service Areas Hub helps buyers compare College Park with other Orlando neighborhoods and municipalities served by the branch.
A site survey is useful when storefront glass, rear alleys or renovated ceilings make camera placement difficult to judge remotely.
Camera Services supports recorder upgrades, IP camera selection and remote viewing for College Park businesses and managed properties.
The recommendation changes across street-front businesses, professional offices, managed mixed-use properties. Public access, operating hours, vehicle movement, privacy expectations, network ownership and maintenance responsibility should determine which examples and next steps belong on the page.
Review storefront light, rear access, shared parking responsibility and ceiling conditions with the College Park property contact.
Map each camera to a doorway, alley or tenant-common-area purpose and confirm a route that protects the renovated finish.
Stage cable pulls and mounting by suite or business schedule, reserving disruptive work for approved access windows.
Check entrance detail in representative light, verify tenant permissions and hand over an accurate pathway and camera record.
Cameras Orlando is operated by Data Pro Communications. Florida low-voltage work is performed under FL License #EC13016138. Final recommendations depend on the approved scope, site conditions and the responsibilities stated in the project documents.
A useful entrance view should capture people approaching and passing through the doorway without relying on a wide streetscape image. Storefront glass, awnings and changing daylight should be checked at the intended mounting position.
Renovated interiors may hide older pathways, limited ceiling access or equipment spaces that were never designed for modern PoE systems. Cable routes and mounting surfaces should be confirmed before finish work is disturbed.
Yes. Aim cameras at the business's service door, delivery point and managed portion of the alley. Lens selection and privacy masks can help limit unnecessary views of neighboring doors or residences.
First identify which spaces, vehicle approaches and pedestrian transitions are managed by the client. Coordinate with property management so coverage responsibilities are clear and cameras are not installed for areas controlled by another party.
Phased expansion is practical when the recorder has channel and storage capacity, the network can support added traffic and the retained cameras remain compatible. The final phase plan should avoid temporary layouts that must be rebuilt later.
Survey ceiling access, identify work that can occur after hours and stage cable pulls by room or suite. Staff should know when technicians need access to offices, telecom spaces or security equipment.
No. The right form factor depends on mounting height, desired field of view, lighting, weather exposure and how visible the camera should be. Image performance at the doorway matters more than the enclosure shape alone.
Use a secure, ventilated location with reliable power and network access, not an exposed shelf near public traffic. The space should also allow authorized staff or service technicians to reach the recorder without disrupting tenants.
They can when switch capacity, PoE budget, uplink bandwidth and network segmentation are reviewed with the IT owner. An unmanaged connection should not be added simply because an open port is available.
Provide the building or suite address, tenant and common-area responsibilities, available telecom spaces, operating hours and the incidents or workflows the system should help review. Include renovation plans if pathways may change.
Share the property type, your project role, the current condition and the outcome you need. Data Pro Communications can use that context to prepare a focused conversation about rear service alleys coverage, street-facing entries visibility and the next responsible field step.