
Government Operating Context
Planning follows the way members of the public, staff, vendors and department teams use municipal and public-service facilities, including access patterns, operating periods and the teams responsible for the systems.
Industry Security and Infrastructure Planning
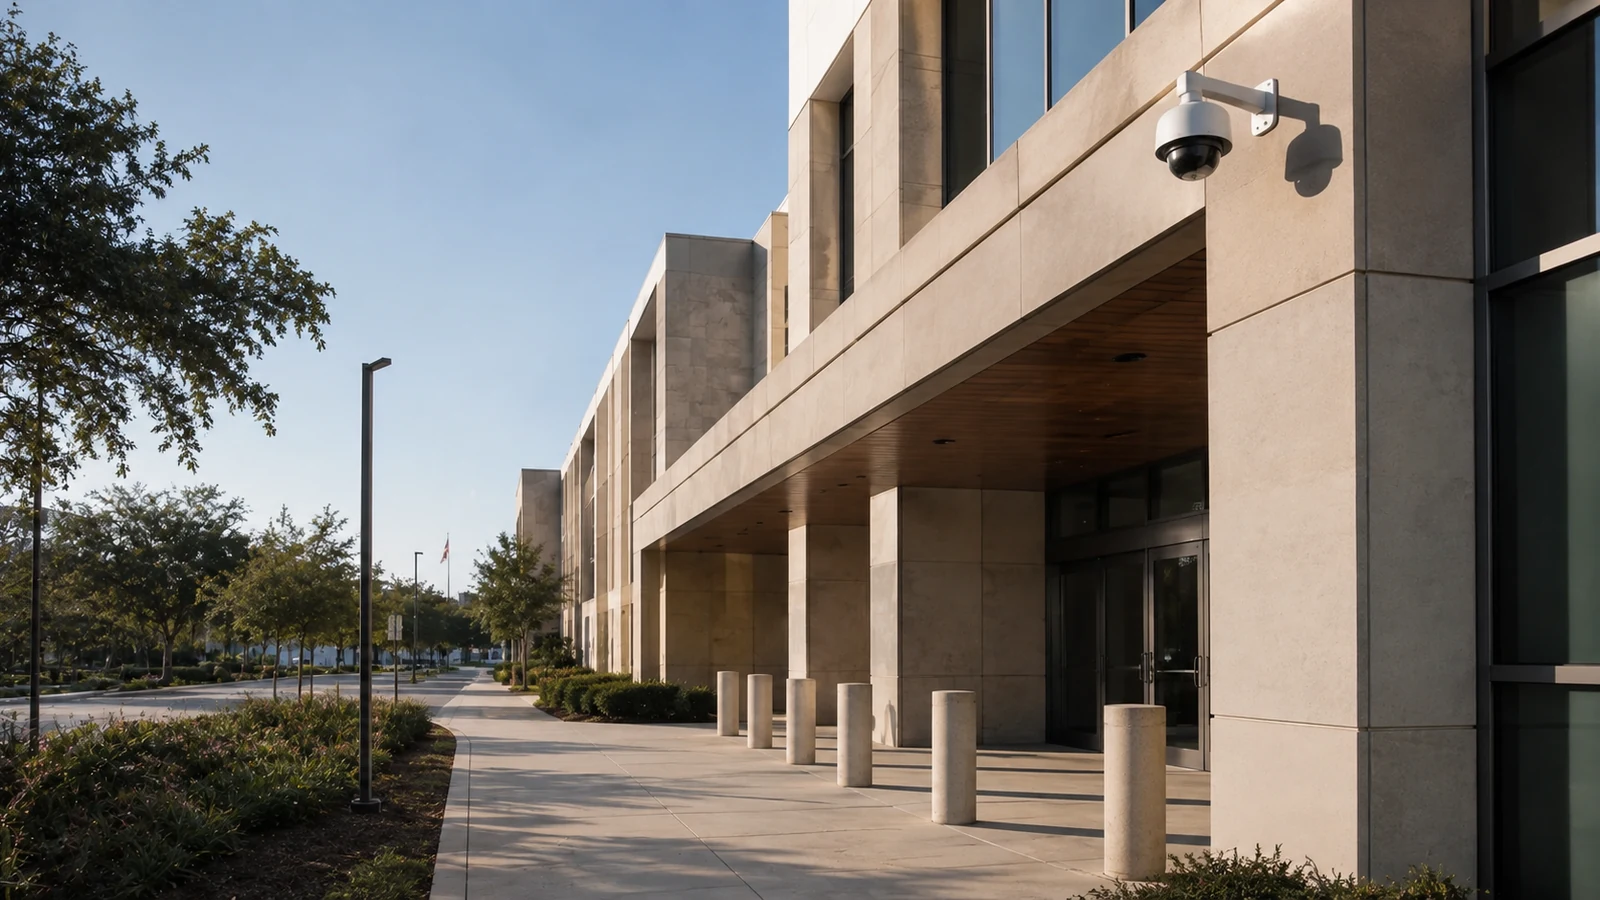
Government projects should reflect how members of the public, staff, vendors and department teams move through and operate municipal and public-service facilities. The useful design starts with the real property areas and workflows, not a generic commercial layout.
A site survey should verify public counters and lobbies, staff-only doors, records and administrative areas, the supporting infrastructure and the periods when work can occur. The project should also account for public service hours and procurement and change controls.
Planning follows the way members of the public, staff, vendors and department teams use municipal and public-service facilities, including access patterns, operating periods and the teams responsible for the systems.
Data Pro Communications operates under FL License #EC13016138.
Government-facility records should separate public-service areas from staff-only spaces and document device naming, department ownership and access to recordings or system administration for authorized personnel.
Municipal and public-service facilities require different decisions around public counters and lobbies, staff-only doors and records and administrative areas. The technical plan should also confirm service entrances, legacy pathways and department-owned systems while accounting for public service hours and departmental ownership.

Public counters and lobbies mix open access with employee work areas, records and controlled circulation. Confirm where visitors queue, where staff need incident context and where privacy-sensitive work begins so camera and access-control coverage supports public service without treating the entire lobby as one uniform zone.
Staff-only doors may be used by employees, contractors and interdepartmental personnel on different schedules. Verify the actual authorization groups, door hardware, egress behavior and after-hours use before permissions or reader locations are finalized.
Records and administrative areas can have stricter access expectations than adjacent public offices. Identify which rooms or file areas are controlled, how staff reach them, and what audit or video context the department actually needs instead of extending generic office coverage into sensitive workspaces.
Service entrances often support deliveries, maintenance and vendors away from the public lobby. Check vehicle access, receiving workflow, door hardware, lighting and escort requirements so those entries are not left outside the main security plan.
Legacy pathways can contain abandoned cable, limited conduit space or routes that no longer match current telecom rooms. Inspect the usable pathway and termination points before assuming new cameras, access devices or network drops can follow old drawings.
Department-owned systems can create gaps in responsibility when cameras, access control, network and recording platforms have different administrators. Confirm who owns credentials, approvals, maintenance and change control for each interface so a service request does not stall between departments.
Coordinate Public Counters And Lobbies with the existing infrastructure and the agency team. If a field condition changes the approved approach, document the decision before concealed or irreversible work continues. For a public-service building, confirm the public-to-staff boundary, department owner, legacy pathway and any procurement constraint.
The project should leave Staff-Only Doors understandable to operations, not only to the installer. Use clear naming, ownership and acceptance criteria tied to the property. For a public-service building, confirm the public-to-staff boundary, department owner, legacy pathway and any procurement constraint.
Use Records And Administrative Areas as a defined operating requirement, not a generic checklist item. The agency team should be able to point to the location, user group and expected result. For a public-service building, confirm the public-to-staff boundary, department owner, legacy pathway and any procurement constraint.
Tie Service Entrances to public-to-staff transitions. That means confirming the physical location, supporting pathway or network and the person responsible after turnover. For a public-service building, confirm the public-to-staff boundary, department owner, legacy pathway and any procurement constraint.
For Legacy Pathways, start with the people who use municipal offices, public-service buildings, operations facilities: facility directors, procurement teams and public-service administrators. The implementation should support their real workflow and remain serviceable after installation. For a public-service building, confirm the public-to-staff boundary, department owner, legacy pathway and any procurement constraint.
Make Department-Owned Systems specific enough to test in the field. Record the approved location or configuration, then verify it under representative property conditions. For a public-service building, confirm the public-to-staff boundary, department owner, legacy pathway and any procurement constraint.
Municipal Offices should use Public Counters And Lobbies to answer a specific operational question. Define that question first, then choose the view, pathway, permission or network interface needed to support it. For a public-service building, confirm the public-to-staff boundary, department owner, legacy pathway and any procurement constraint.
Public-Service Buildings And Operations Facilities can change how Staff-Only Doors is used because access patterns and staffing are not identical across the property. The design should reflect public-to-staff transitions. For a public-service building, confirm the public-to-staff boundary, department owner, legacy pathway and any procurement constraint.
Records And Administrative Areas matters differently in municipal offices when the area is busy, obstructed or used after hours. The field review should reproduce those conditions before final acceptance. For a public-service building, confirm the public-to-staff boundary, department owner, legacy pathway and any procurement constraint.
Public-Service Buildings And Operations Facilities should use Service Entrances to answer a specific operational question. Define that question first, then choose the view, pathway, permission or network interface needed to support it. For a public-service building, confirm the public-to-staff boundary, department owner, legacy pathway and any procurement constraint.
Municipal Offices can change how Legacy Pathways is used because access patterns and staffing are not identical across the property. The design should reflect public-to-staff transitions. For a public-service building, confirm the public-to-staff boundary, department owner, legacy pathway and any procurement constraint.
Department-Owned Systems matters differently in public-service buildings and operations facilities when the area is busy, obstructed or used after hours. The field review should reproduce those conditions before final acceptance. For a public-service building, confirm the public-to-staff boundary, department owner, legacy pathway and any procurement constraint.
Check Public Counters And Lobbies before procurement or concealed work. A mismatch here can change mounting, cabling, network capacity, storage or service access at municipal offices, public-service buildings, operations facilities. For a public-service building, confirm the public-to-staff boundary, department owner, legacy pathway and any procurement constraint.
Validate Staff-Only Doors under representative public-to-staff transitions, not only from drawings. The final record should capture the installed condition and any limitation that remains. For a public-service building, confirm the public-to-staff boundary, department owner, legacy pathway and any procurement constraint.
For Records And Administrative Areas, document the supporting infrastructure and acceptance method so a future technician can distinguish a design choice from an unresolved field condition. For a public-service building, confirm the public-to-staff boundary, department owner, legacy pathway and any procurement constraint.
Before installation, verify the physical and technical requirements behind Service Entrances: location, pathway, power/network interface and the person who owns changes after handoff. For a public-service building, confirm the public-to-staff boundary, department owner, legacy pathway and any procurement constraint.
Confirm Legacy Pathways in the field against departmental responsibilities. Record any distance, capacity, environmental or access condition that can change the proposed design. For a public-service building, confirm the public-to-staff boundary, department owner, legacy pathway and any procurement constraint.
Department-Owned Systems needs an explicit technical owner. The agency team should know which infrastructure it depends on and what test will show that the requirement is satisfied. For a public-service building, confirm the public-to-staff boundary, department owner, legacy pathway and any procurement constraint.
Public-service facilities may have separate owners for cameras, doors, network infrastructure and departmental applications. Integration should preserve those responsibilities so no department receives broader administrative access than required.
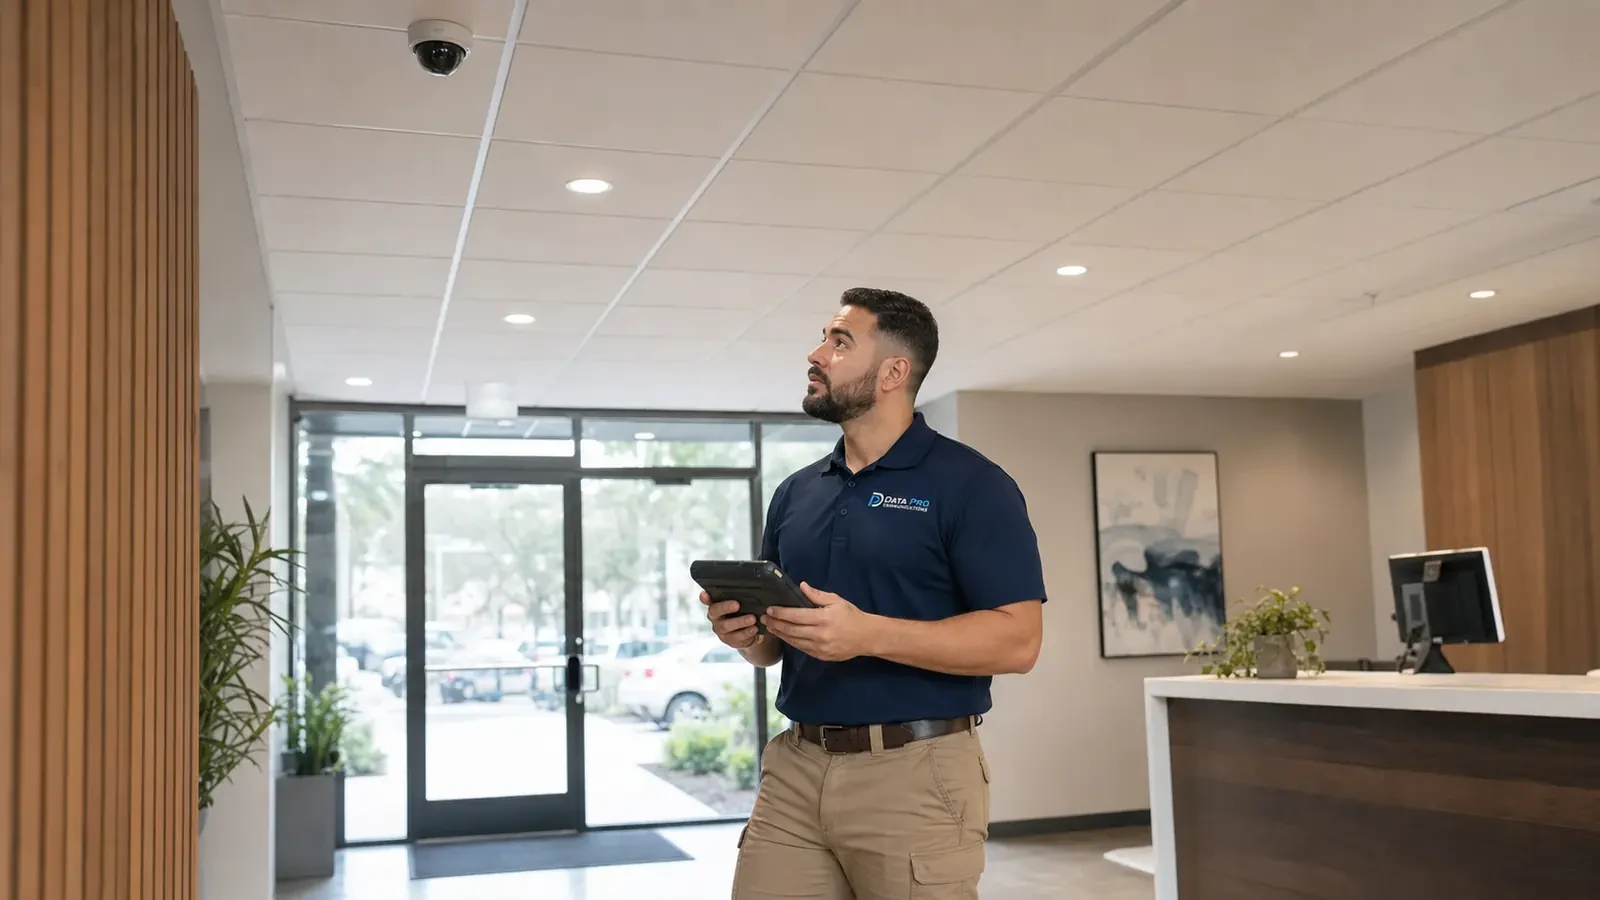
For Orlando municipal and public-service facilities, the meaningful design inputs come from the property itself: public counters and lobbies, staff-only doors, records and administrative areas, infrastructure ownership and operating schedule. Orlando identifies the service market; it does not replace a field review.
Use the hub to compare civic facilities with education, critical infrastructure and other public-facing environments.
A government-facility survey can verify public counters, staff-only doors, legacy pathways and departmental system ownership.
Integrated Solutions is useful when the project combines cameras with access control, structured cabling, fiber or network upgrades.
Municipal offices, public-service buildings and operations facilities can use similar equipment but differ in layout, operating schedule and infrastructure ownership. The recommendation should follow those differences, especially public service hours and departmental ownership.
Walk the property with the responsible government stakeholders and document public counters and lobbies, staff-only doors, records and administrative areas and the existing systems that may be reused.
Confirm the technical plan for service entrances, legacy pathways and department-owned systems, including ownership, pathways and the acceptance checks needed before field work begins.
Sequence installation around public counter hours, departmental access and procurement or change-control requirements. Work that affects staff-only areas or shared network infrastructure should be coordinated with the responsible department before cutover.
Validate public counters and lobbies, staff-only doors and representative records and administrative areas conditions, then confirm recording or connectivity, user permissions and the documentation the government operating team will use after turnover.
Data Pro Communications - South Orlando is operated by Data Pro Communications. Florida low-voltage work is performed under FL License #EC13016138. Final recommendations depend on the approved scope, site conditions and the responsibilities stated in the project documents.
Define the events staff may need to review, then evaluate public circulation, counter positions, lighting and privacy. The camera plan should support public-facing operations without treating every administrative area as a surveillance target.
Staff-only areas may require different access permissions, camera views and recording access. The project should identify which department owns each function and how authorized users obtain access.
Possibly, but existing cable, conduit, telecom rooms and network equipment should be verified before reuse. Age alone does not determine suitability; condition, capacity and compatibility matter.
Different departments may own doors, network segments, recordings or budgets. Those boundaries should be documented so a shared system does not create unclear administrative responsibility.
Yes. Work in lobbies, service counters and public circulation areas can be scheduled outside busy periods, while staff-only work can follow departmental access rules and approved change windows.
First establish whether the area requires video, access control or another control at all. If it does, define authorized users, retention or audit needs and the physical or network dependencies that support the system.
Review deliveries, staff access, after-hours use, lighting and the relationship to access control. The useful view should answer a defined operational question rather than simply point at the door.
The customer should designate the department or administrator authorized to approve users and roles. The integrator can implement approved permissions but should not invent the organization’s access policy.
Include device names and locations, account ownership, approved permissions, recording or network dependencies, test results and known limitations. Records should be usable by authorized facilities and IT staff.
Review public service areas, staff-only zones, service entrances, existing pathways, telecom ownership, departmental responsibilities and the approved windows for work.
Tell us which public-service and restricted areas are involved, which departments own the systems and what operating windows are available. That context helps define a practical municipal-facility survey.