
Commercial-First Planning
Projects are planned around property operations, infrastructure and the people responsible for the system.
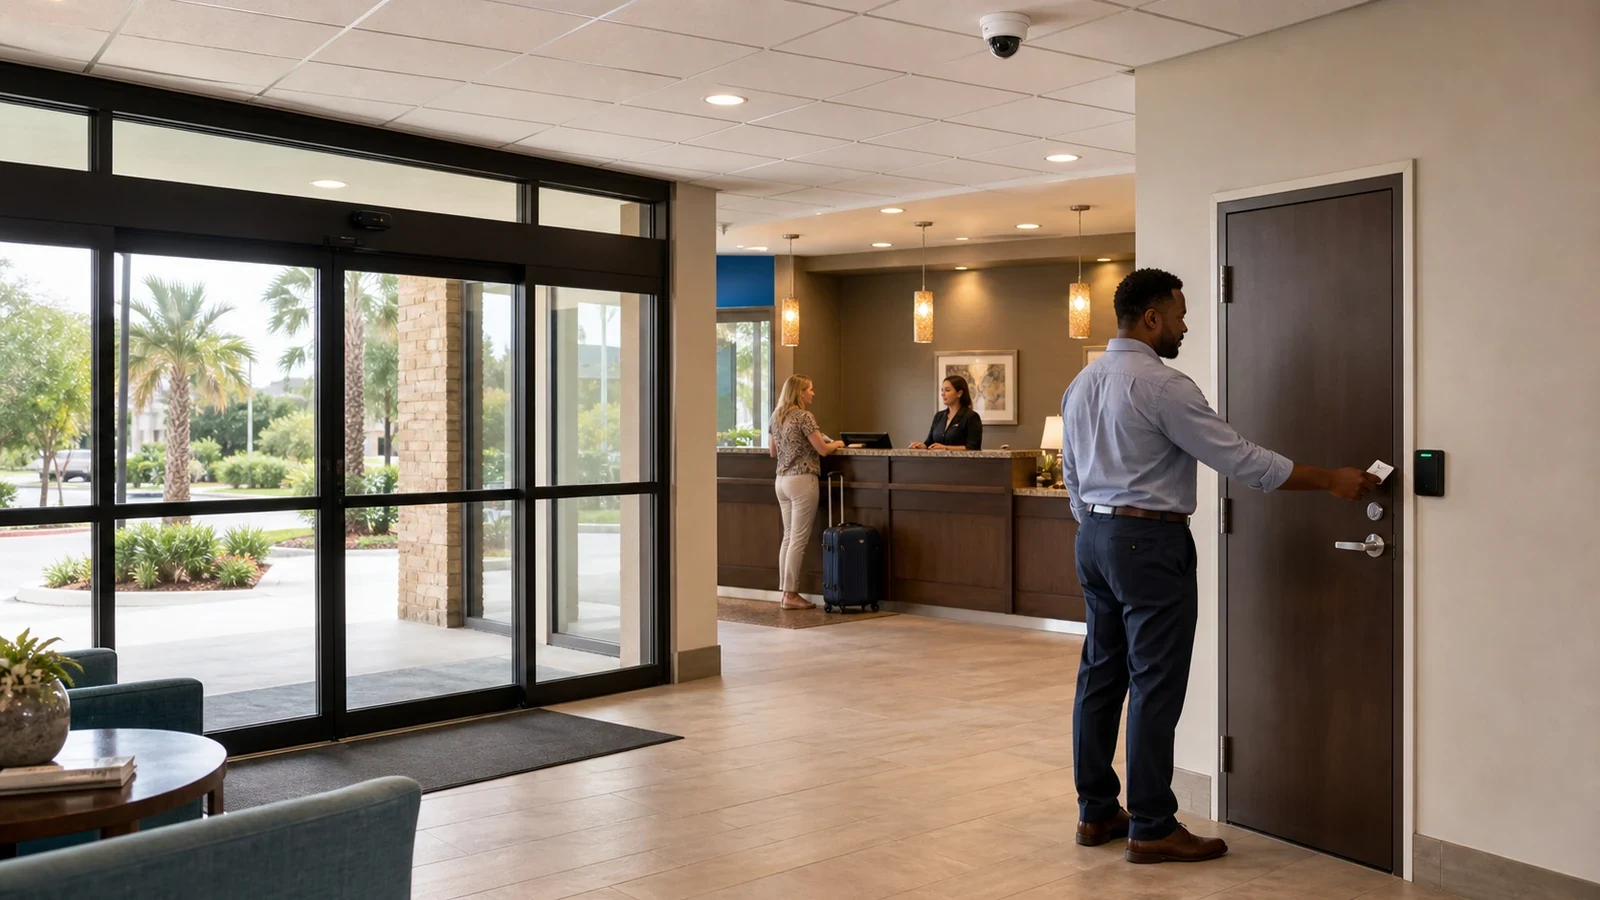
District | Orlando Commercial Security Planning
Plan commercial camera coverage around the property patterns, access points and operating conditions found in and around Downtown Orlando. The useful starting point is a site-specific review of property workflow, visibility goals, pathways, recording and the people responsible for the system.
For owners, managers and project teams responsible for multi-tenant offices, structured parking, street-level retail, the scope should connect lobbies and elevators coverage, parking transitions visibility and loading and service corridors coordination to measurable acceptance checks. Recommendations remain subject to the site survey, compatible infrastructure and the approved project documents.
Projects are planned around property operations, infrastructure and the people responsible for the system.
Data Pro Communications operates under FL License #EC13016138.
Testing, labeling, credentials and known limitations are organized for the people who will operate and support the system.
Downtown Orlando camera work must account for occupied towers, structured garages, street-level entrances, loading areas and vertical pathways. Building management, tenants and parking or service operators may control different spaces, so coverage and system access need to follow those responsibilities.
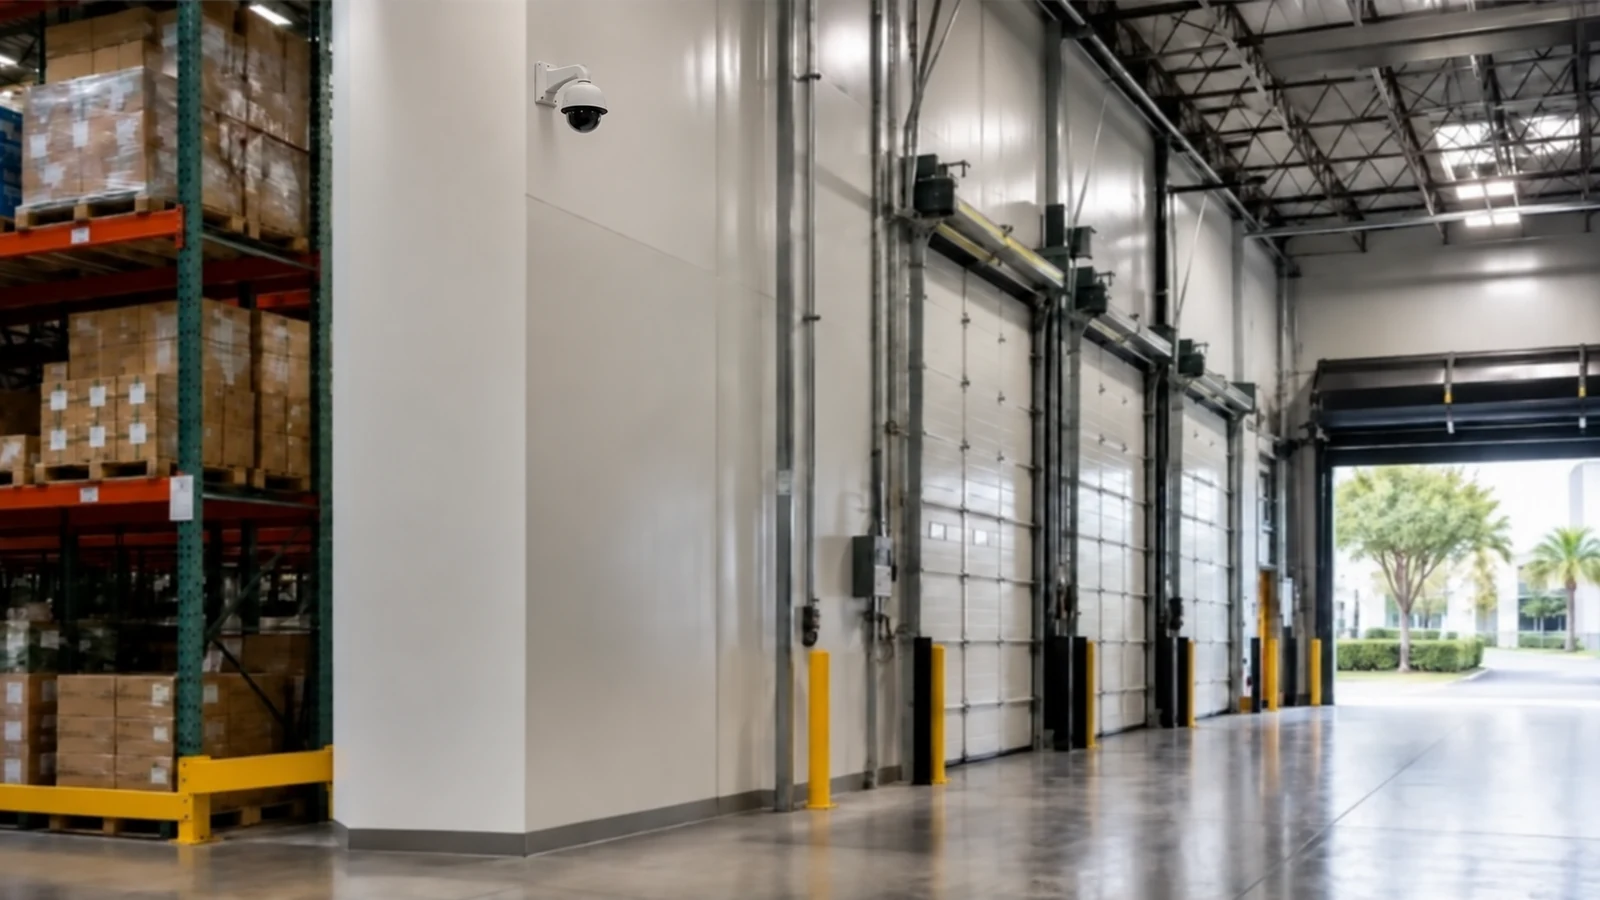
Do not assign lobbies and elevators to a convenient corner without seeing how the area works. At Downtown Orlando, review property ownership, normal movement, lighting, obstructions, access responsibility and the operational detail the camera must preserve and confirm the required view from the direction people or vehicles actually approach.
Visibility at parking transitions can collapse when traffic, lighting or parked objects change. Recreate the expected Downtown Orlando conditions, including vehicle direction, pedestrian crossings, changing light, parked obstructions and the point where identifying detail is required, before accepting the view.
When loading and service corridors serves more than one operator, an unclear boundary can produce blind spots or excessive access. Map delivery vehicles, doors, trailers, vendor and staff access, custody handoffs and the people authorized to review footage at Downtown Orlando, including the owner of the area and the staff expected to review an incident.
A hidden or exposed weak point along the route to dock and service corridors or risers and telecom rooms can make the camera difficult to support. Inspect the complete Downtown Orlando pathway and replace inaccessible, damaged or overlength sections.
Retention at Downtown Orlando should be verified by calculation and playback, not by a recorder label. Use the camera count and settings for lobbies and elevators, ramps and pedestrian doors and public entrances, then confirm that authorized staff can retrieve the required period.
Camera placement should follow the work occurring at lobbies and elevators, public entrances and tenant and common-area permissions. Walk those Downtown Orlando routes, choose the decisive point in each scene and avoid relying on a single distant overview.
During design, Coordinate occupied-building access by defining which areas belong to management, tenants, staff or third parties and assigning viewing rights accordingly.
The installation team can Design garage transition views after checking movement, lighting, normal obstructions and the incident detail required along the actual travel path.
Before equipment is finalized, Plan high-rise camera pathways after confirming route length, pathway condition, equipment location, power and service access.
For Downtown Orlando, Separate tenant video permissions by defining which areas belong to management, tenants, staff or third parties and assigning viewing rights accordingly.
At the Downtown Orlando property, Link door events to nearby cameras by synchronizing system time, identifying the controlled doors and confirming which event views authorized staff need.
The field plan should Document floors, risers and system owners by reviewing representative scenes and recording the accepted views, camera names, pathways, user roles and known limitations.
Lobby, turnstile and elevator-transition views should reflect building-management responsibility and tenant access rules.
Concrete columns, changing light and turning vehicles require separate views at ramps and pedestrian transitions.
Entrance cameras should handle glass and daylight while keeping the scene tight enough for useful identification.
Dock coverage should show vehicle arrival, delivery handoff and staff-only access without relying on one broad overview.
Vertical pathways and intermediate rooms determine where cameras can connect without exceeding copper distance or building rules.
Video roles should distinguish building operations from tenant-controlled areas and third-party parking responsibilities.
Lobby cameras should distinguish public entry, reception or turnstile activity and the transition to elevators. Verify ceiling height, glass and daylight, passenger flow and the management-versus-tenant boundary before assigning views or permissions.
Garage ramps and pedestrian doors create rapid changes in light and direction. Check concrete-column obstruction, turning paths, headlight glare and the point where a vehicle or person must be identifiable from the selected mount.
Dock and service-corridor coverage should follow delivery arrival, the handoff point and restricted building access. Trailer positions, rolling doors, staff routes and the loading operator's responsibilities all affect camera placement and footage access.
Separate cameras serving public lobbies and common corridors from those controlled by individual tenants. Door events, video permissions and export rights should match the building's access roles rather than defaulting every user to the same camera group.
Measure riser distance from each camera floor to the serving telecom room and confirm pathway capacity, fire-rated transitions, switch power and uplink availability. Long runs or separate garage systems may require intermediate switching or fiber.
Commission the system with active lobby traffic, garage movement and a representative loading event. Deliver floor-based camera names, riser and switch records, account ownership and clear documentation of any tenant or parking system that remains separate.
Downtown projects often depend on managed building networks, riser cabling and access-control events at lobbies or service doors. Garage operators and tenants may own separate systems, so interfaces and responsibilities must be stated by area.
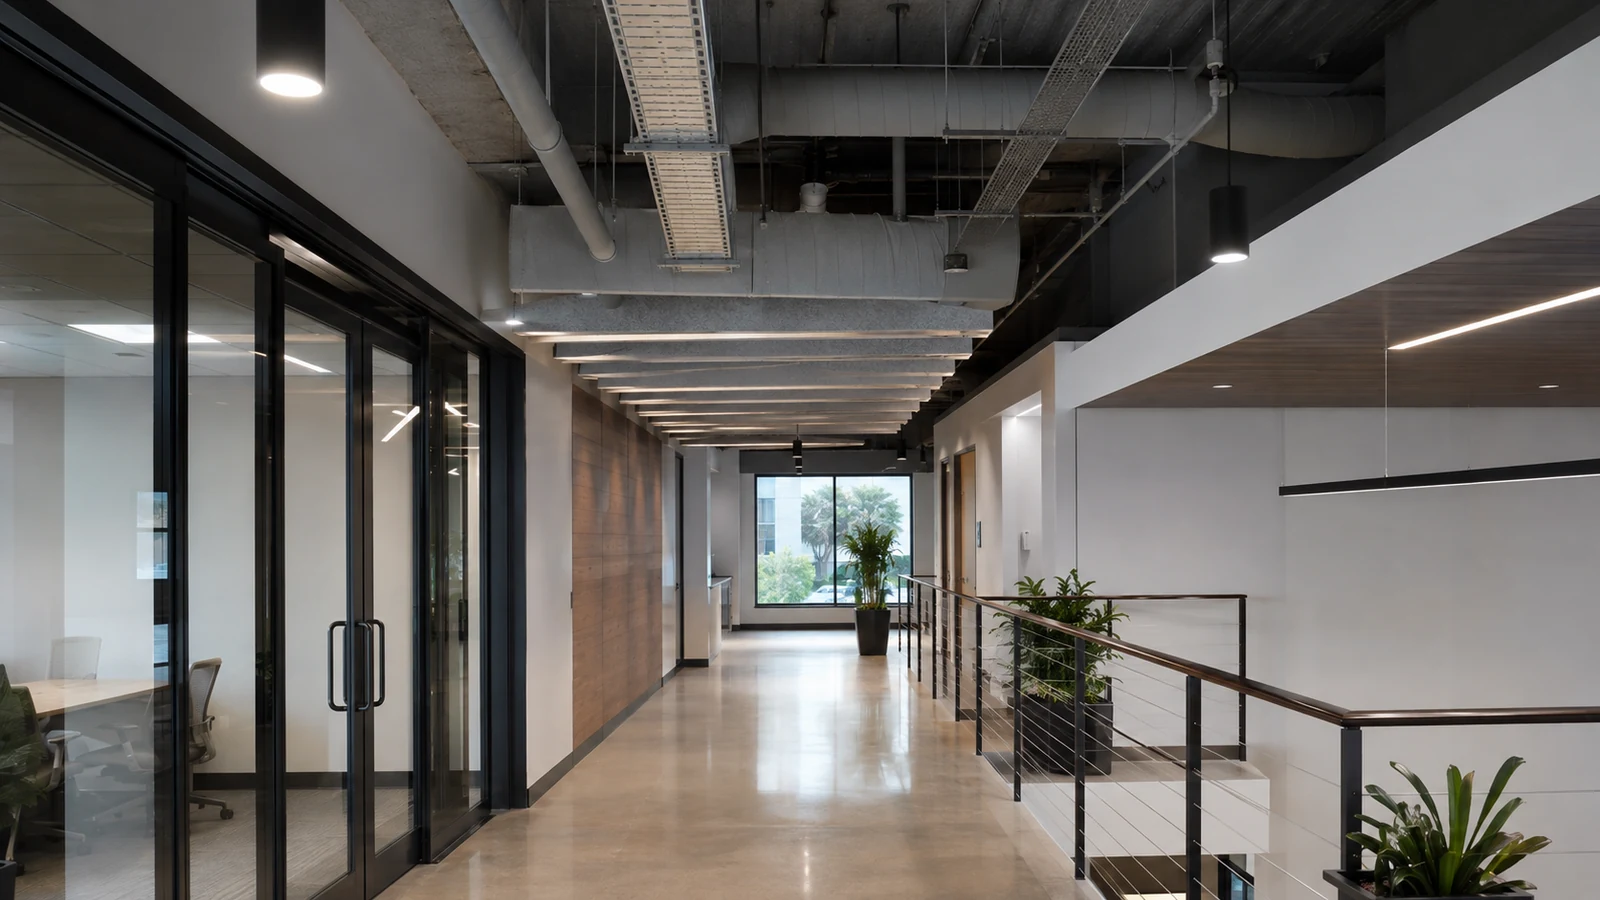
Within the Orlando market, Downtown Orlando includes property contexts such as multi-tenant offices, structured parking, street-level retail. Camera planning should respond to those actual access, parking, service and infrastructure conditions rather than assuming every property in the area operates the same way.
The Service Areas Hub distinguishes Downtown Orlando's district role from nearby neighborhoods and surrounding municipalities.
A property security assessment can resolve garage, riser and multi-tenant constraints before a phased downtown installation begins.
Camera Services is useful for analytics, recorder sizing, remote permissions and troubleshooting across downtown common areas.
The recommendation changes across multi-tenant offices, structured parking, street-level retail. Public access, operating hours, vehicle movement, privacy expectations, network ownership and maintenance responsibility should determine which examples and next steps belong on the page.
Coordinate the downtown survey with building management, garage operations, loading staff and the tenants whose spaces require access.
Develop floor, riser and garage plans that separate common-area responsibilities from tenant and parking-operator systems.
Sequence work through loading docks, elevators, occupied suites and garage levels using approved access and traffic windows.
Test views at bright entrances, garage transitions and controlled doors, then deliver records organized by floor and responsible party.
Cameras Orlando is operated by Data Pro Communications. Florida low-voltage work is performed under FL License #EC13016138. Final recommendations depend on the approved scope, site conditions and the responsibilities stated in the project documents.
Work is planned with building management around loading access, elevator use, tenant hours, ceiling access and telecom-room rules. Each floor or suite should have a defined access window so technicians are not improvising in occupied areas.
Treat each transition separately: vehicle lanes need different views than pedestrian doors, lobby desks or elevator landings. Management should identify which areas are common, tenant-controlled or operated by a parking vendor.
Yes. A coordinated phase plan can separate risers, common areas and tenant spaces while preserving building access. Temporary conditions and system cutovers should be documented so no occupied area is left without an understood operating plan.
Vertical distance, fire-rated assemblies, pathway capacity and access to intermediate telecom rooms can determine the design. Riser use must be coordinated with the building's infrastructure owner before cable quantities are finalized.
Management should define the incidents to review, delivery flow, dock-door ownership and who can access recordings. Camera positions should distinguish vehicle arrival, dock activity and restricted service corridors without assigning one tenant control over another's space.
Only after checking available PoE, switch ports, uplink capacity, VLAN policy and equipment-room access. In a multi-tenant property, the building network and a tenant network may have different owners and security requirements.
Test the intended entrance view during bright and shaded conditions. Wide dynamic range, interior lighting and camera placement behind or away from reflective glass can matter more than simply selecting a higher resolution.
Assign access by operational role and managed area. Building security, property management and individual tenants should not automatically receive the same cameras, export rights or administrative permissions.
Usually the work can be staged by level, lane or equipment zone. Traffic control, lift placement, overhead pathways and temporary obstructions need coordination with garage operations and any parking operator.
Provide floor plans, telecom-room locations, riser rules, tenant and common-area boundaries, garage or loading contacts, operating schedules and existing-system credentials. Those details make the field visit more productive.
Share the property type, your project role, the current condition and the outcome you need. Data Pro Communications can use that context to prepare a focused conversation about lobbies and elevators coverage, parking transitions visibility and the next responsible field step.