
Commercial-First Planning
Projects are planned around property operations, infrastructure and the people responsible for the system.
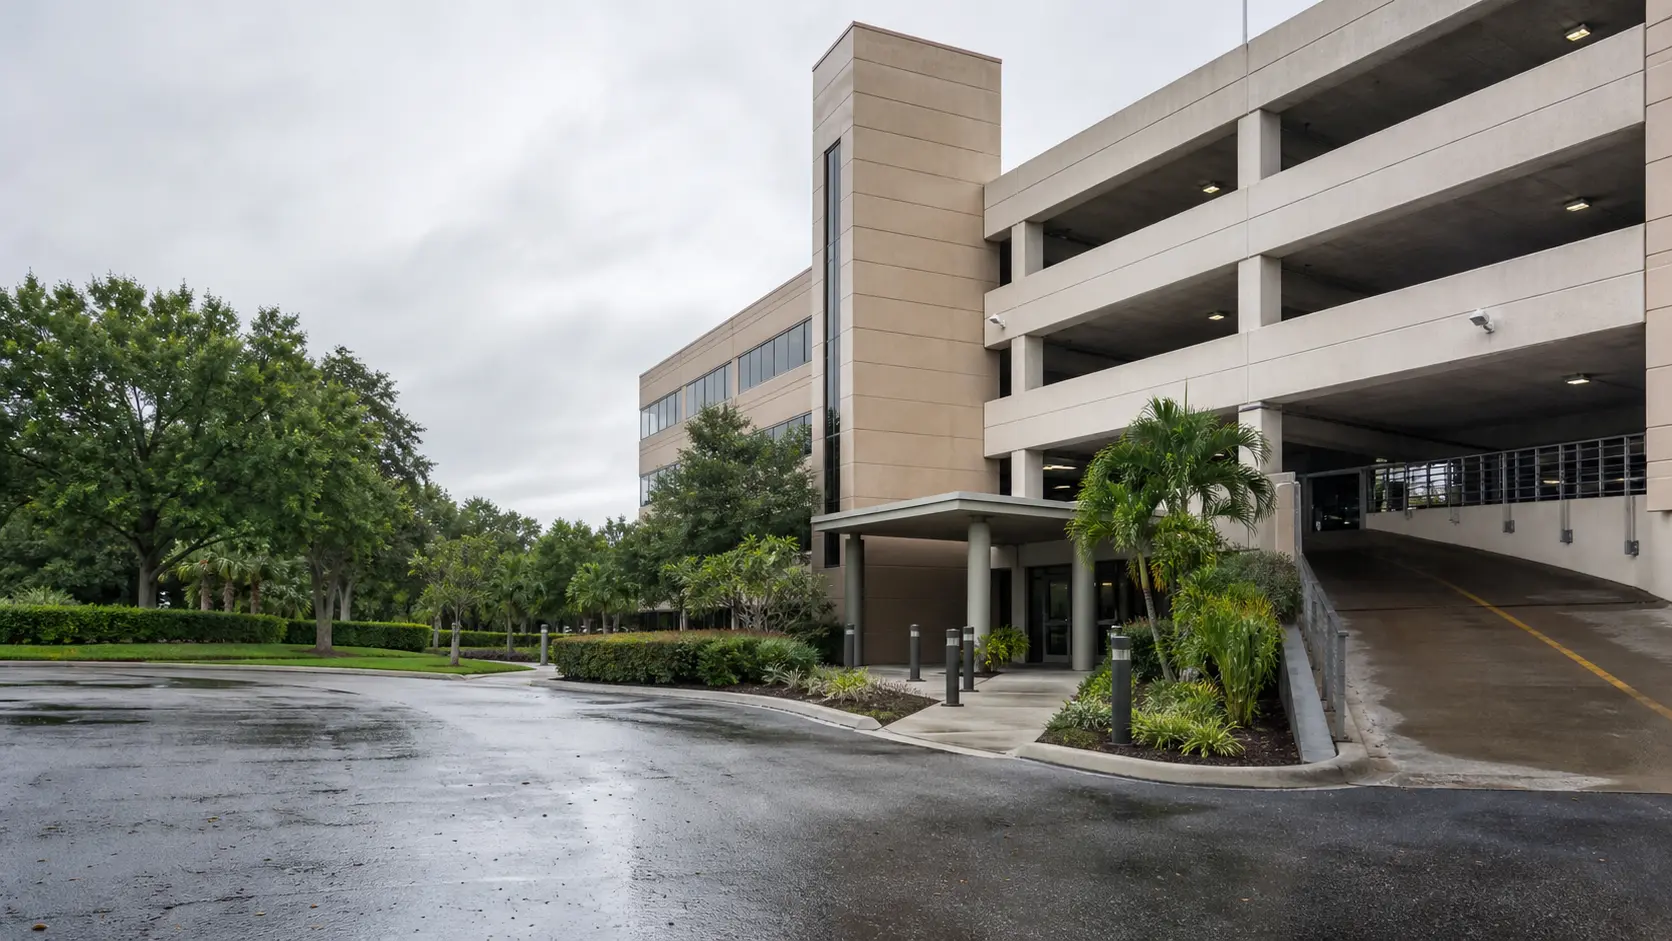
District | Orlando Commercial Security Planning
Plan commercial camera coverage around the property patterns, access points and operating conditions found in and around SoDo. The useful starting point is a site-specific review of property workflow, visibility goals, pathways, recording and the people responsible for the system.
For owners, managers and project teams responsible for medical and professional offices, mixed-use buildings, urban retail, the scope should connect structured parking coverage, ground-floor retail visibility and tenant-only corridors coordination to measurable acceptance checks. Recommendations remain subject to the site survey, compatible infrastructure and the approved project documents.
Projects are planned around property operations, infrastructure and the people responsible for the system.
Data Pro Communications operates under FL License #EC13016138.
Testing, labeling, credentials and known limitations are organized for the people who will operate and support the system.
SoDo properties can combine structured parking, ground-floor retail, tenant corridors, loading access and mixed occupancies. Camera groups, pathways and permissions should follow the transition between public, tenant and service areas instead of treating the property as one uniform environment.
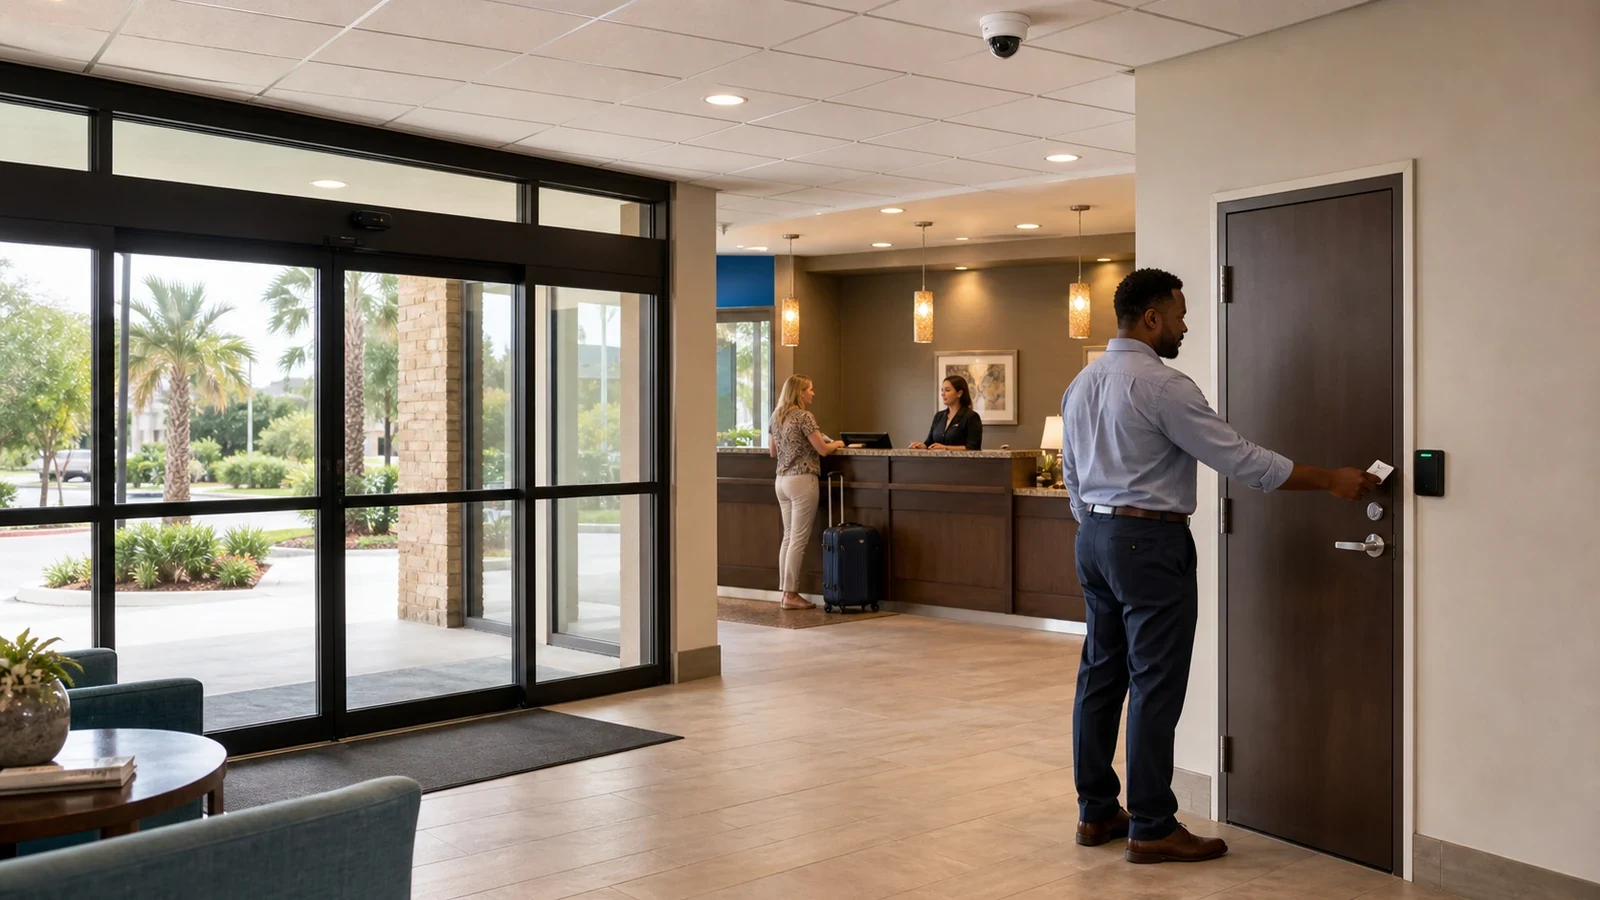
A plan for structured parking can look complete on paper and still fail under normal SoDo conditions. Observe vehicle direction, pedestrian crossings, changing light, parked obstructions and the point where identifying detail is required, then set the lens and mounting position around the actual evidence the property team needs.
The camera assigned to ground-floor retail should be checked from the actual movement path, not from a still frame. Review property ownership, normal movement, lighting, obstructions, access responsibility and the operational detail the camera must preserve at SoDo and adjust height, direction or lens choice where the scene breaks down.
The design for tenant-only corridors should follow the property's actual custody and management workflow. Confirm property ownership, normal movement, lighting, obstructions, access responsibility and the operational detail the camera must preserve at SoDo and assign recording access only to the people responsible for that area.
Cable protection matters where lobby and door events connects with loading and service doors. At SoDo, verify conduit or support, separation from hazards, route length and access to every transition point.
Busy scenes such as street-level entrances may consume storage differently from reception access or ramps and pedestrian doors. Confirm the required days of video at SoDo, calculate with realistic bitrates and leave headroom for the approved recording schedule.
A wide scene may show that something happened while hiding what happened at street-level entrances, ramps and pedestrian doors or network and telecom rooms. Set the SoDo views from the evidence requirement outward, then check likely obstructions.
The field plan should Separate mixed-use entrance responsibilities by defining which areas belong to management, tenants, staff or third parties and assigning viewing rights accordingly.
During design, Protect privacy near professional offices by defining which areas belong to management, tenants, staff or third parties and assigning viewing rights accordingly.
The installation team can Validate garage ramps and doors after checking movement, lighting, normal obstructions and the incident detail required along the actual travel path.
Before equipment is finalized, Coordinate lobby video with access events by defining which areas belong to management, tenants, staff or third parties and assigning viewing rights accordingly.
For SoDo, Cover restaurant and retail deliveries by relating the work to the property's use, operating schedule and managed areas, then recording the accepted field result.
At the SoDo property, Confirm network ownership and PoE capacity after confirming route length, pathway condition, equipment location, power and service access.
Retail, office and residential-managed doors should be separated into views that follow each operator's responsibility.
Camera angles should support arrival review without observing treatment, consultation or private work areas.
Concrete blind spots and changing daylight require views at vehicle and pedestrian transition points.
Management and tenants need distinct permissions even when lobby video is associated with access-control activity.
Delivery coverage should show the handoff and staff entry while remaining separate from customer-facing scenes.
Switching, PoE and uplinks must be coordinated with the party that owns the building or tenant network.
Garage design should account for ramps, columns, changing light and the pedestrian doors leading into the building. Verify mounting locations, floor-to-floor pathways and where vehicle or person detail is required beyond a general level overview.
Storefront glass, canopies and pedestrian flow affect cameras at ground-floor entrances. Test daylight and evening conditions, keep the scene centered on the managed doorway and separate retail access from residential or office circulation where applicable.
Corridor cameras should reflect landlord and tenant boundaries, controlled doors and the people authorized to retrieve recordings. Confirm ceiling access, door-event timing and whether the building or a tenant owns the serving network.
Map how people move from parking and loading areas to public or tenant entrances. Complement broad vehicle scenes with closer door views, synchronize system time and ensure permissions follow the team responsible for each transition.
Retail, office, residential and service areas may use different networks, telecom rooms and operating teams. Define the camera segment, PoE source, uplink and recorder ownership for each area before connecting systems or sharing video.
Test the route from garage or loading areas to pedestrian doors, then verify tenant-only access and ground-floor entrance playback. Deliver floor and area names, door-to-camera mappings, network ownership and role-based account records.
SoDo projects may combine access-control event video, managed PoE switching and garage or riser cabling. Medical, retail and tenant networks can have different owners, so only approved connections should cross those boundaries.
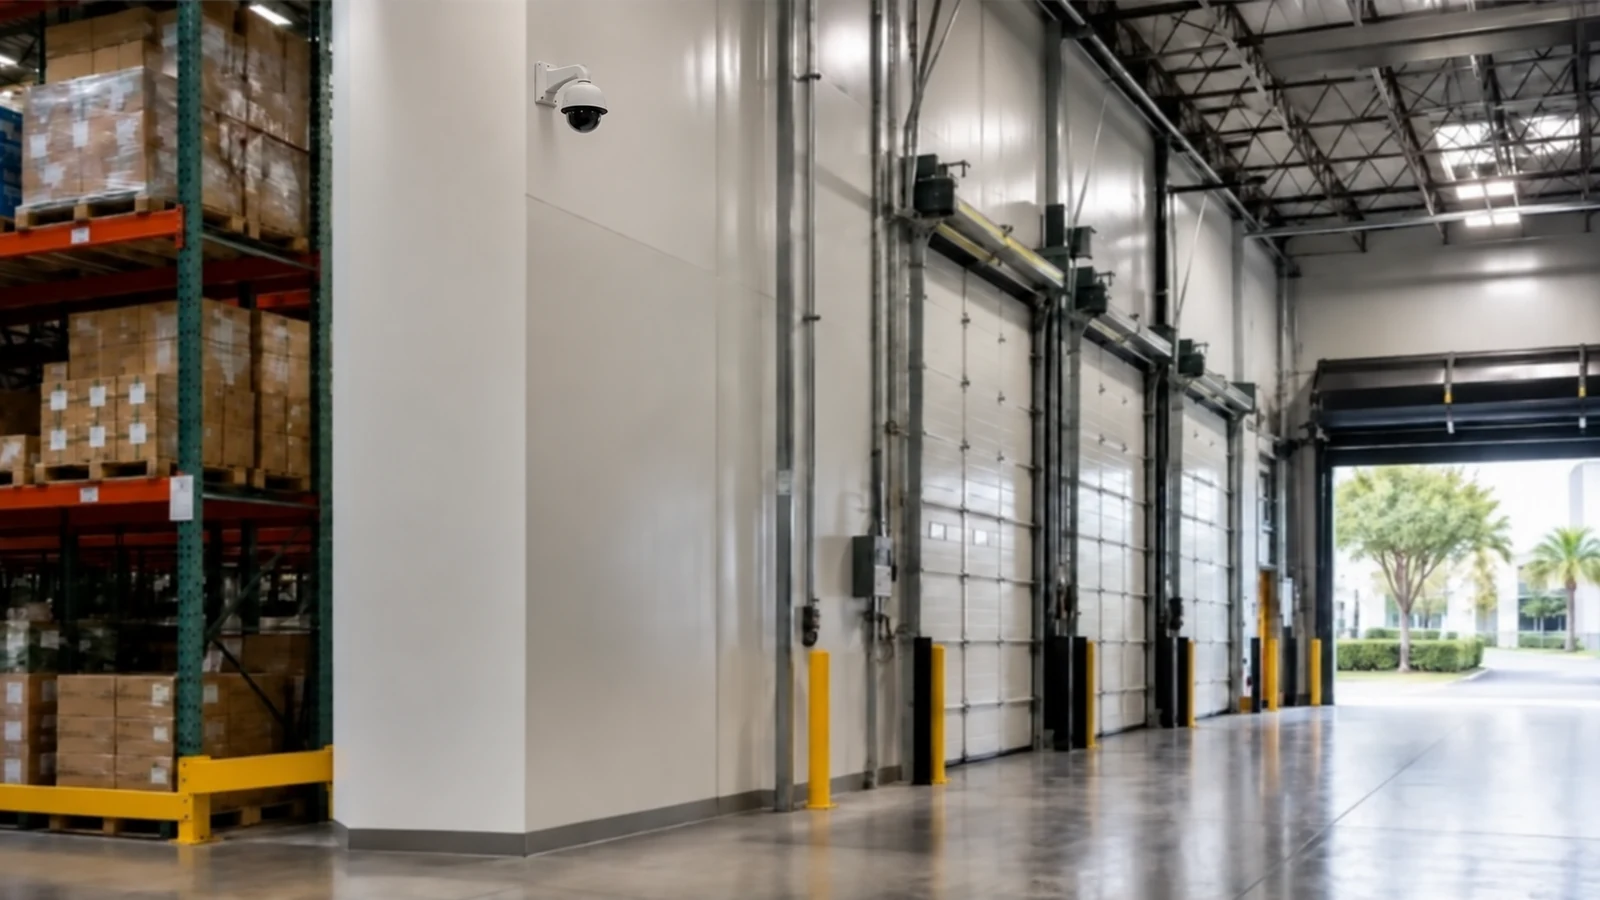
Within the Orlando market, SoDo includes property contexts such as medical and professional offices, mixed-use buildings, urban retail. Camera planning should respond to those actual access, parking, service and infrastructure conditions rather than assuming every property in the area operates the same way.
The Service Areas Hub explains SoDo's district context and connects it to other Orlando neighborhoods, corridors and municipalities.
A commercial survey can resolve garage, tenant, medical-office and mixed-use boundaries before camera positions are approved.
Camera Services supports installation, access-event video, remote viewing and phased upgrades for SoDo commercial properties.
The recommendation changes across medical and professional offices, mixed-use buildings, urban retail. Public access, operating hours, vehicle movement, privacy expectations, network ownership and maintenance responsibility should determine which examples and next steps belong on the page.
Review SoDo entrances, garages, lobbies, service doors and private-area boundaries with building and tenant representatives.
Design camera groups and network paths that distinguish street retail, offices, medical spaces and common areas.
Schedule work by suite, garage level or service zone to avoid patient, tenant and customer disruption.
Test lobby, ramp and delivery scenes, verify role-based permissions and document the system owner for each area.
Cameras Orlando is operated by Data Pro Communications. Florida low-voltage work is performed under FL License #EC13016138. Final recommendations depend on the approved scope, site conditions and the responsibilities stated in the project documents.
Separate street-level retail, office or residential-managed entrances, garages and service areas into distinct coverage tasks. Shared spaces need clear ownership and viewing permissions before cameras are assigned.
Provide useful arrival and doorway detail while avoiding unnecessary views into treatment, consultation or private office areas. Reception workflow and visitor access should guide the camera angle.
Yes. Door surveys, cable pathways and installation windows can be coordinated, but credentials, locking hardware, egress and camera operation remain separate responsibilities that need compatible testing.
Garages create concrete blind spots and lighting transitions, while street entrances may face glass and heavy pedestrian activity. Use different views for vehicle ramps, pedestrian doors and lobby approaches.
It can be planned by floor, suite or common area, with disruptive work outside sensitive operating periods. Building management should coordinate access to ceilings, telecom rooms and controlled spaces.
Review switch ports, PoE budget, segmentation, uplink capacity and which party owns the network. A tenant system may not be allowed to use building infrastructure without approval.
Create roles for management, security and individual occupants based on the areas they operate. Shared lobby or garage views do not justify access to another tenant's private cameras.
A phased plan may retain compatible cameras or cabling while improving the recorder, network and priority views. Check low-light performance and image detail at ramps and pedestrian transitions first.
Keep cameras on access and operational areas, avoid private interiors and define how recordings are requested and exported. The system should collect only the views needed for the property's responsibilities.
Provide building-use boundaries, garage and lobby responsibility, tenant schedules, telecom-room access, existing camera and access-control information, and any restrictions related to medical or occupied spaces.
Share the property type, your project role, the current condition and the outcome you need. Data Pro Communications can use that context to prepare a focused conversation about structured parking coverage, ground-floor retail visibility and the next responsible field step.