
Commercial-First Planning
Projects are planned around property operations, infrastructure and the people responsible for the system.
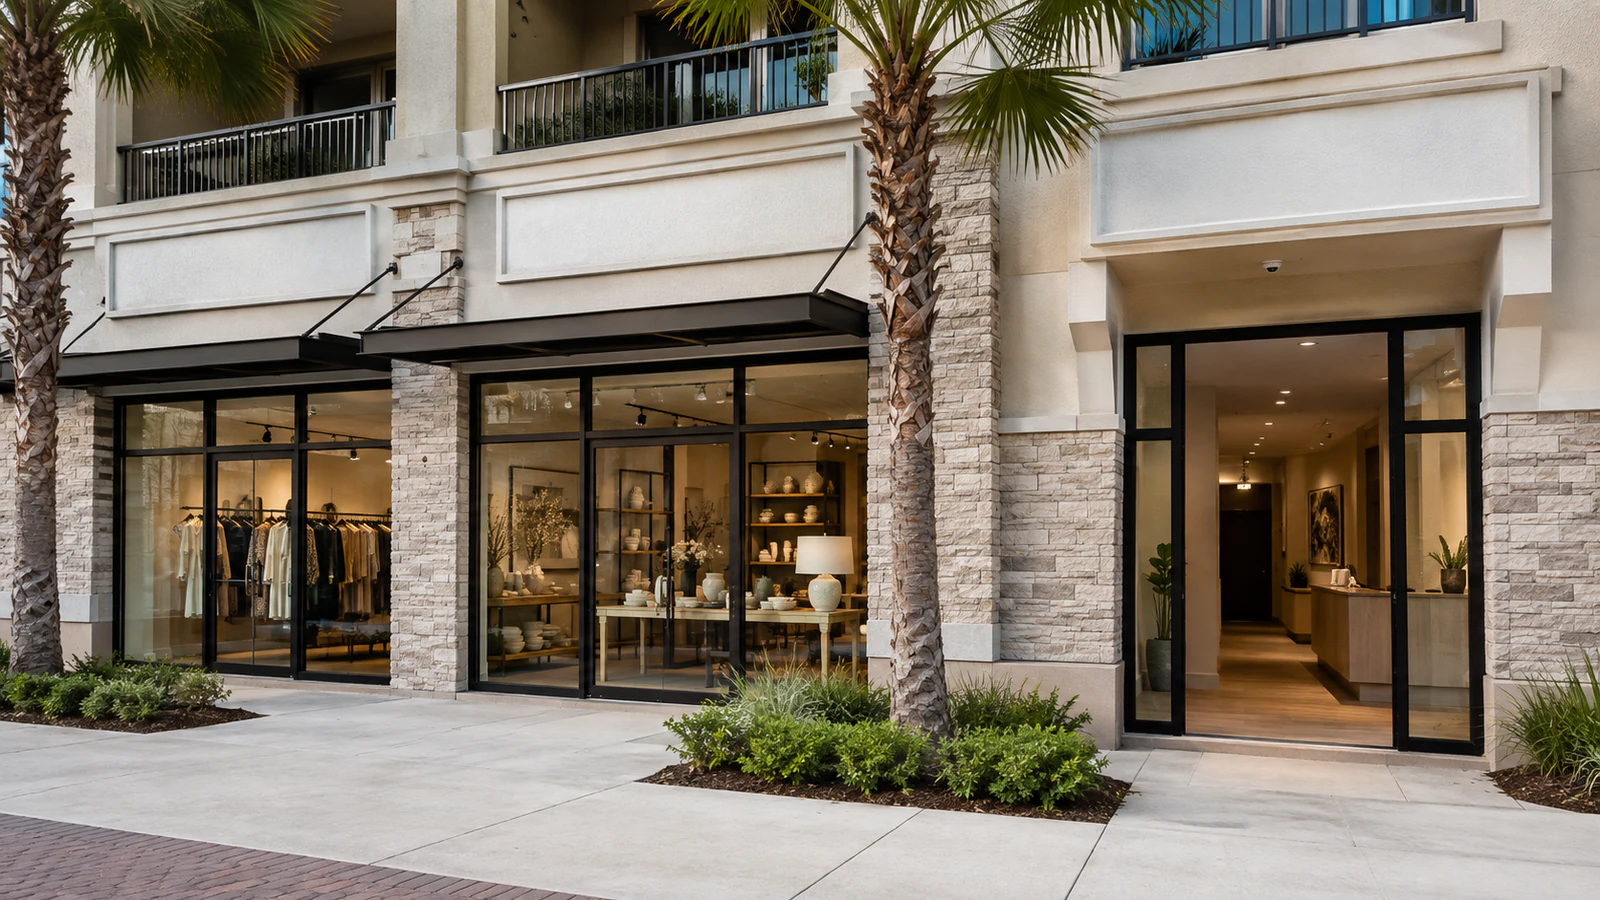
Neighborhood | Orlando Commercial Security Planning
Plan commercial camera coverage around the property patterns, access points and operating conditions found in and around Thornton Park. The useful starting point is a site-specific review of property workflow, visibility goals, pathways, recording and the people responsible for the system.
For owners, managers and project teams responsible for street-level businesses, professional offices, managed residences, the scope should connect storefront entries coverage, rear service doors visibility and shared access points coordination to measurable acceptance checks. Recommendations remain subject to the site survey, compatible infrastructure and the approved project documents.
Projects are planned around property operations, infrastructure and the people responsible for the system.
Data Pro Communications operates under FL License #EC13016138.
Testing, labeling, credentials and known limitations are organized for the people who will operate and support the system.
Thornton Park work often involves street-facing businesses, rear service doors, mixed-use access and renovated interiors. Camera placement should be compact and property-focused, with discreet pathways and clear management-versus-tenant responsibility for shared entrances.
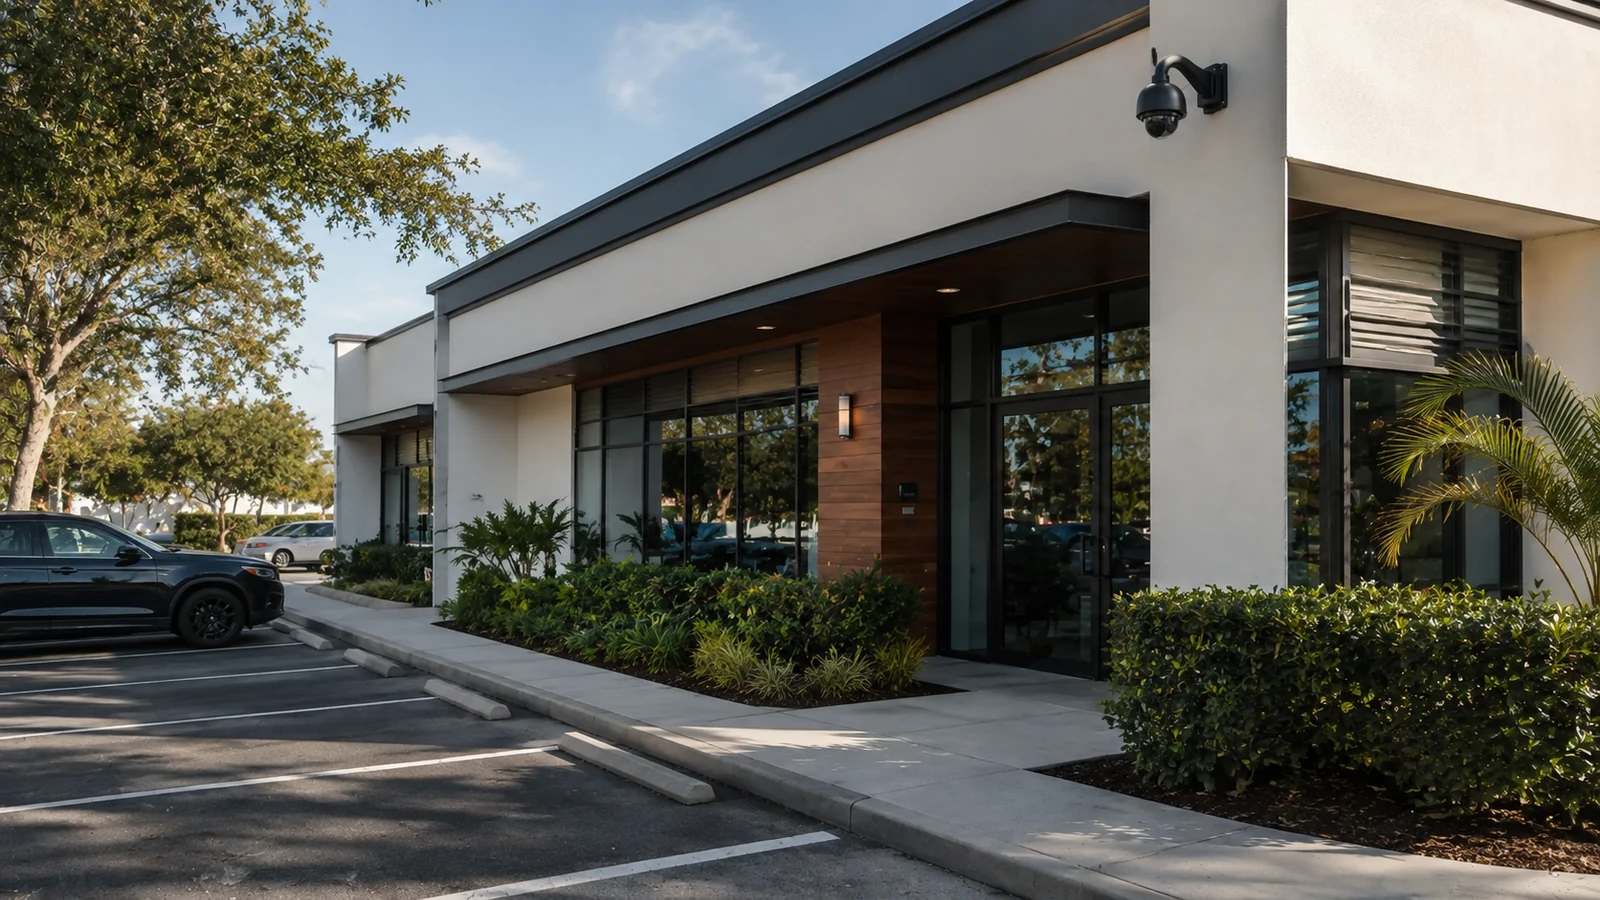
Useful coverage of storefront entries depends on more than placing a camera nearby. The Thornton Park survey should account for door geometry, glazing, customer or staff flow, nearby obstructions and whether the view must identify a person or show general activity and identify the moment or movement that playback must make clear.
A broad overview of rear service doors may record motion without preserving useful detail. The Thornton Park survey should test delivery vehicles, doors, trailers, vendor and staff access, custody handoffs and the people authorized to review footage and confirm that playback shows the person, vehicle or event the property team needs to review.
Coverage of shared access points is not complete until responsibility is settled. The Thornton Park survey should identify property ownership, normal movement, lighting, obstructions, access responsibility and the operational detail the camera must preserve, the footage custodian and the person authorized to approve changes.
Pathways for finished interior pathways and deliveries and side access must remain protected and serviceable within street-front businesses, renovated interiors, mixed-use buildings and compact service access. Confirm mounting support, environmental exposure, distance and a practical repair path.
Storage can fall short when customer entrances, rear service doors and common and tenant areas are treated as identical scenes. Model their activity and image settings individually, reserve usable capacity and validate the resulting Thornton Park retention after commissioning.
Generic corner mounting can waste resolution on empty space and miss activity at customer entrances, common and tenant areas or after-dark entrances. Review each Thornton Park position at operating height and redirect it toward the required event detail.
The installation team can Design close storefront entrance views after reviewing lens, mounting height and direction from the actual approach and confirming the required identification detail.
Before equipment is finalized, Limit rear-service views to the property by relating the work to the property's use, operating schedule and managed areas, then recording the accepted field result.
For Thornton Park, Separate tenant and common-area access by defining which areas belong to management, tenants, staff or third parties and assigning viewing rights accordingly.
At the Thornton Park property, Protect finished interior surfaces after confirming route length, pathway condition, equipment location, power and service access.
The field plan should Plan for compact delivery areas after checking movement, lighting, normal obstructions and the incident detail required along the actual travel path.
During design, Test entrances under evening light after reviewing lens, mounting height and direction from the actual approach and confirming the required identification detail.
The doorway view should handle glass, awnings and pedestrian traffic without becoming a general view of the street.
Delivery and staff entry should be visible at the handoff point while neighboring doors remain outside the scene.
Management and tenant camera groups should follow responsibility for entrances, halls and private interiors.
Cable routes and mounts should protect architectural finishes and remain reachable for service.
A close service-area view is more useful than a wide public-street image for delivery review.
Storefront, street and interior light should be tested together because reflections can hide faces after dark.
Storefront cameras should handle glass, awnings, pedestrian traffic and changing street light while staying focused on the business entrance. Confirm the direction of approach and whether the scene must identify a person or provide doorway context.
A rear-door view should capture delivery and staff access at the handoff point without treating the entire alley as the subject. Check after-dark lighting, neighboring doors, waste-equipment obstruction and a protected path back into the building.
Mixed-use entrances may serve building management, tenants and visitors under different rules. Identify who controls each door, where common space ends and which users may view or export the related camera.
Choose a close view of the managed threshold instead of a wide image dominated by public sidewalk activity. Mounting height, lens width, facade finish and service access should be balanced at the actual storefront.
Use public movement only as limited approach context for the business entrance. Avoid unnecessary views of neighboring property, and verify that the doorway remains usable when pedestrians, parked vehicles or outdoor activity fill the foreground.
Test storefront detail during daylight and evening activity, then review rear-door and shared-entry permissions with the responsible managers. Document discreet cable routes, camera groups, account ownership and any common area outside a tenant's control.
Thornton Park installations may require discreet cabling, compact PoE switching and access-control video at tenant or staff doors. Shared-building interfaces should follow management and tenant ownership, with no unrelated systems added by default.
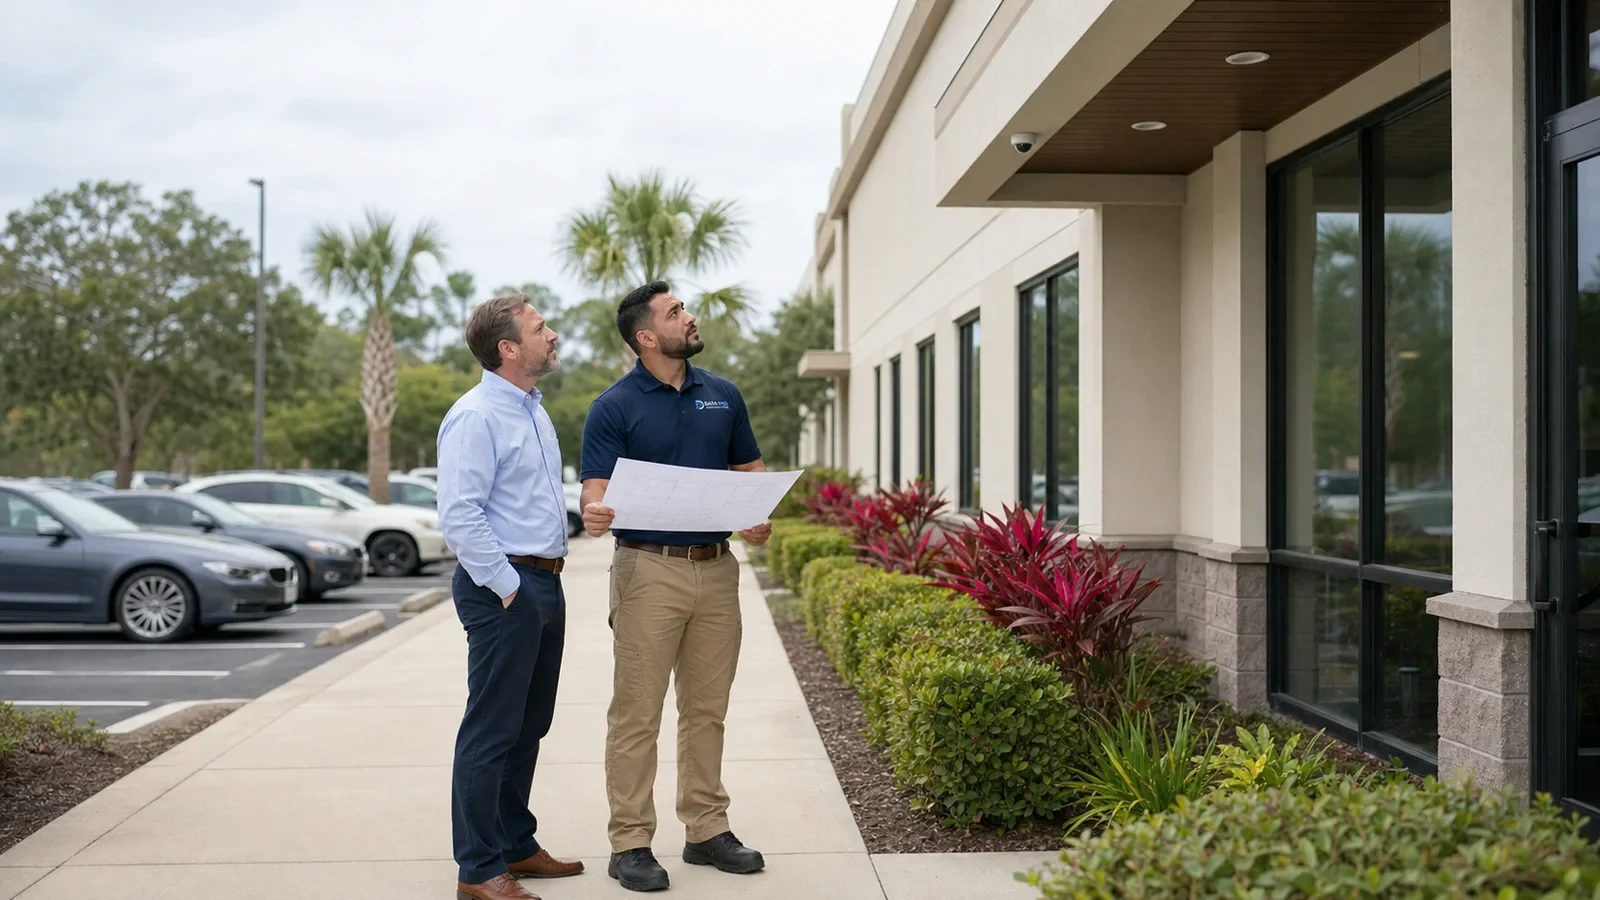
Within the Orlando market, Thornton Park includes property contexts such as street-level businesses, professional offices, managed residences. Camera planning should respond to those actual access, parking, service and infrastructure conditions rather than assuming every property in the area operates the same way.
The Service Areas Hub places Thornton Park within Orlando's neighborhood coverage and links to surrounding districts and municipalities.
A site survey can confirm glass, lighting, rear-access and finished-interior conditions that affect compact urban installations.
Camera Services supports upgrades, recording, remote access and troubleshooting for Thornton Park businesses and mixed-use properties.
The recommendation changes across street-level businesses, professional offices, managed residences. Public access, operating hours, vehicle movement, privacy expectations, network ownership and maintenance responsibility should determine which examples and next steps belong on the page.
Inspect Thornton Park storefronts, rear access, shared-building boundaries, finished ceilings and evening lighting.
Choose close, privacy-aware views and cable routes that respect neighboring property and architectural finishes.
Schedule work around restaurant service, office occupancy, deliveries and landlord access requirements.
Test entrance detail after dark, verify tenant camera groups and document any surface pathway or shared-building dependency.
Cameras Orlando is operated by Data Pro Communications. Florida low-voltage work is performed under FL License #EC13016138. Final recommendations depend on the approved scope, site conditions and the responsibilities stated in the project documents.
Use an entrance view that captures people crossing the threshold and an exterior angle limited to the managed approach. Glass, awnings and pedestrian traffic should be checked from the proposed mount.
Finished ceilings, older wall construction and limited telecom closets can restrict cable routes. Survey above-ceiling access and equipment placement before deciding that a visible camera location is practical.
Yes. Aim at the business's door and immediate approach, use an appropriate lens and apply privacy controls where needed. The camera should not become a general view of adjacent residences or businesses.
Property management can control common entrances and shared areas, while individual tenants retain access to their own spaces. Roles and camera groups should follow those operating boundaries.
Work can be scheduled by area and timed around customer service, meetings or deliveries. Ceiling access, drilling and any work over occupied paths should be coordinated in advance.
Use approved mounting surfaces and routes that protect the finish while keeping the camera stable and serviceable. Adhesive or improvised mounts are not a substitute for a secure installation.
Check channel compatibility, decoding capacity, storage and network throughput. A recorder may connect to a new camera but still be unable to retain or display the required image quality.
Place a view at the service door or handoff point and another only if the approach is operationally important. Avoid a wide public-street image that does not show the actual delivery event.
Review the scene after dark with storefront, street and interior lighting active. Reflections and backlighting can change face detail even when the daytime image appears clear.
Share the suite and common-area boundaries, business hours, rear-access responsibilities, building-finish restrictions, current equipment and any landlord approval process.
Share the property type, your project role, the current condition and the outcome you need. Data Pro Communications can use that context to prepare a focused conversation about storefront entries coverage, rear service doors visibility and the next responsible field step.