
Commercial-First Planning
Projects are planned around property operations, infrastructure and the people responsible for the system.
Municipality | Orlando Commercial Security Planning
Plan commercial camera coverage around the property patterns, access points and operating conditions found in and around Winter Park. The useful starting point is a site-specific review of property workflow, visibility goals, pathways, recording and the people responsible for the system.
For owners, managers and project teams responsible for professional offices, boutique retail, education and cultural properties, the scope should connect courtyard entries coverage, surface parking visibility and service access coordination to measurable acceptance checks. Recommendations remain subject to the site survey, compatible infrastructure and the approved project documents.
Projects are planned around property operations, infrastructure and the people responsible for the system.
Data Pro Communications operates under FL License #EC13016138.
Testing, labeling, credentials and known limitations are organized for the people who will operate and support the system.
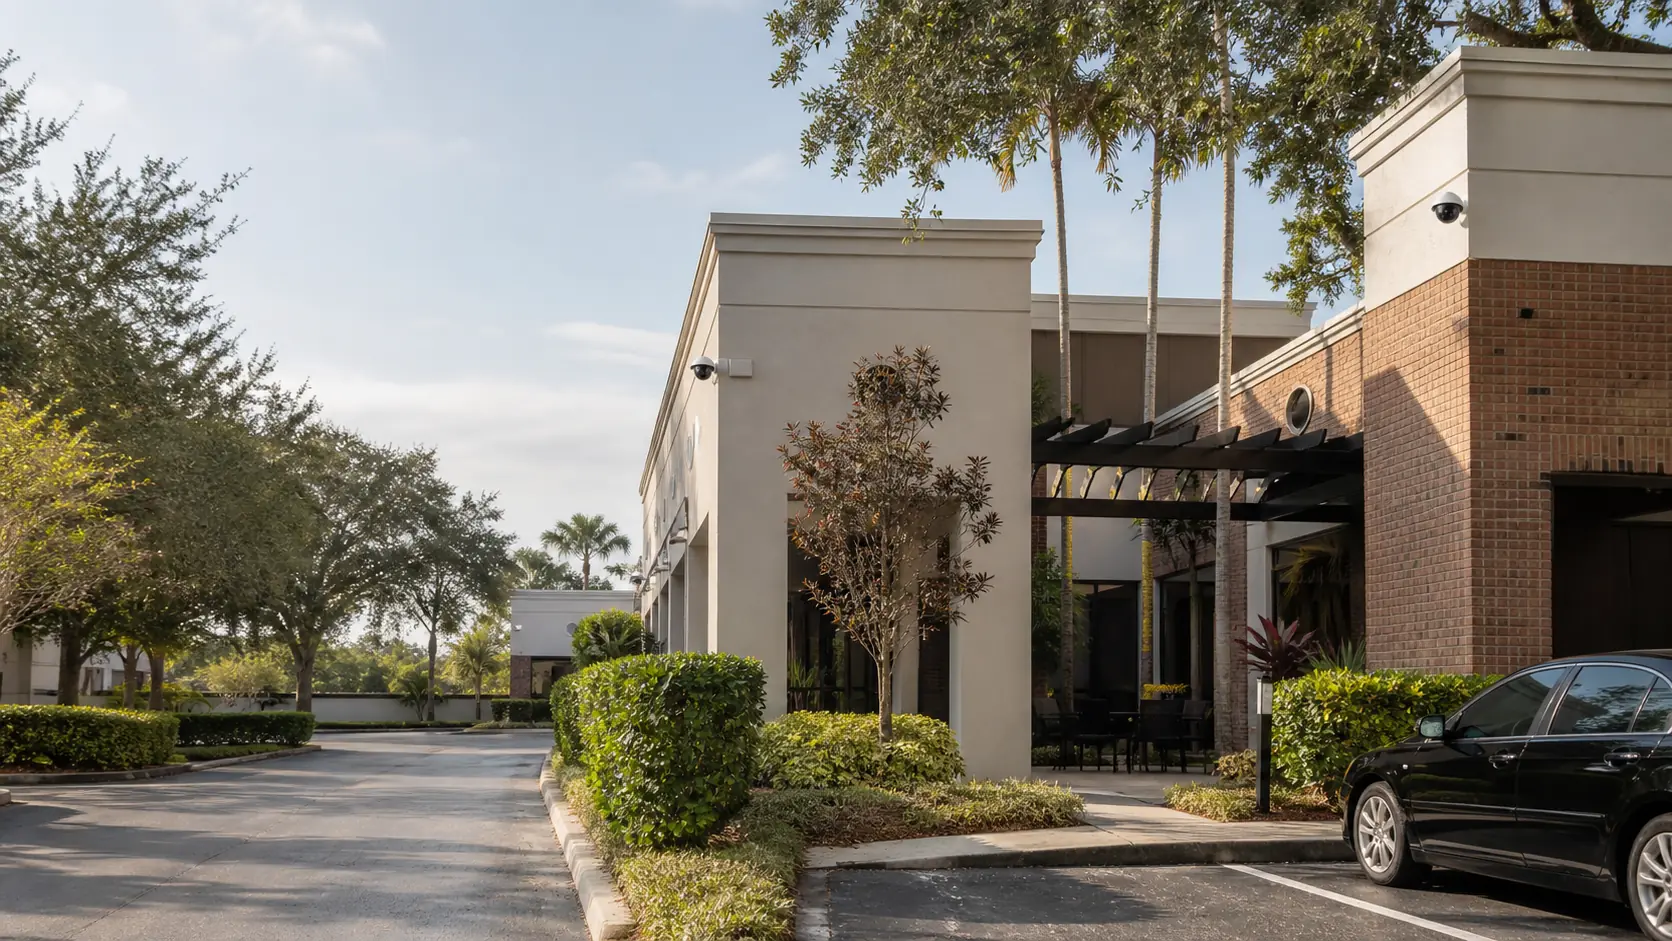
Winter Park commercial properties can combine finished architecture, courtyard entries, surface parking, service access and several smaller buildings. Camera views and network paths should support the required evidence while keeping visible hardware and pathways compatible with customer-facing spaces.
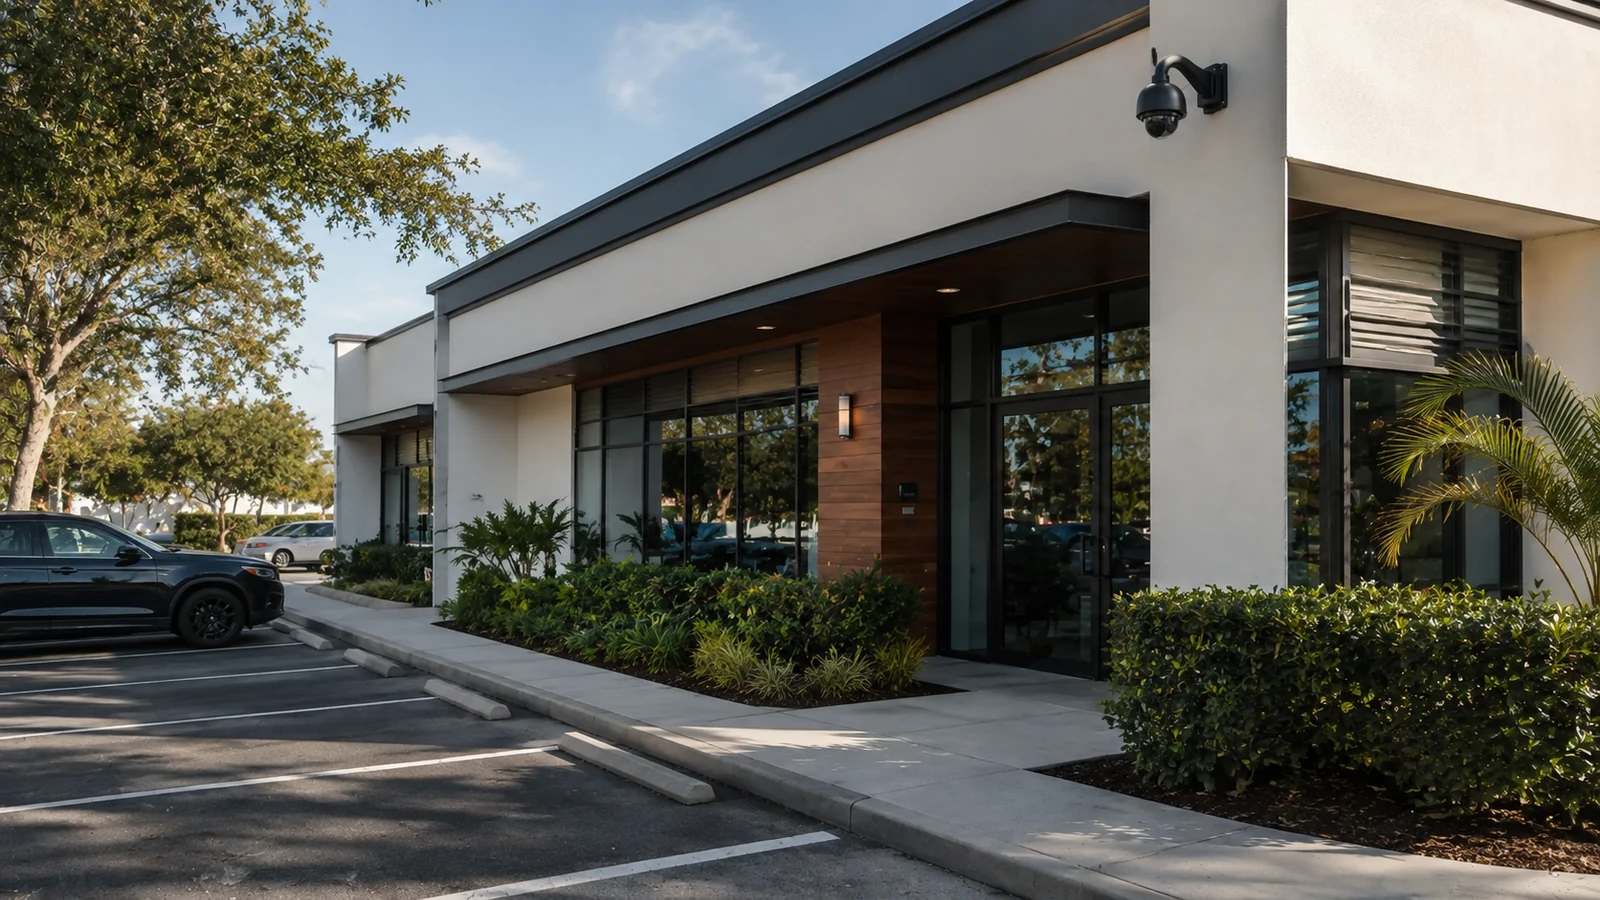
Before approving coverage of courtyard entries, inspect the scene during representative activity at Winter Park. Check door geometry, glazing, customer or staff flow, nearby obstructions and whether the view must identify a person or show general activity, then compare the proposed image with the property's identification or event-review requirement.
Evaluate surface parking while the area is functioning, because a quiet-site image can hide its weaknesses. At Winter Park, check vehicle direction, pedestrian crossings, changing light, parked obstructions and the point where identifying detail is required and preserve the required detail across the full travel path.
Before camera positions are finalized for service access, establish who controls the space and who acts on recorded events. At Winter Park, review delivery vehicles, doors, trailers, vendor and staff access, custody handoffs and the people authorized to review footage and align user permissions with those responsibilities.
Do not assume the existing cable route can support lobby and suite boundaries and concealed camera pathways. The Winter Park field review should expose undocumented junctions, weak supports, excessive distance and locations technicians cannot safely reach.
The Winter Park team should state how far back it expects to search before recorder capacity is selected. Translate that period into storage using the approved cameras, resolution, bitrate and recording behavior for visitor and staff entrances, storefront and transaction approaches and shared parking.
At Winter Park, the best mounting point is the one that preserves the needed view through real traffic and obstructions. Test separate positions for visitor and staff entrances, shared parking and guest and delivery access before settling on quantity or lens choice.
Before equipment is finalized, Plan professional entrance views after reviewing lens, mounting height and direction from the actual approach and confirming the required identification detail.
For Winter Park, Match storefront cameras to customer flow after reviewing lens, mounting height and direction from the actual approach and confirming the required identification detail.
At the Winter Park property, Clarify shared parking responsibility by defining which areas belong to management, tenants, staff or third parties and assigning viewing rights accordingly.
The field plan should Separate lobby and tenant permissions by defining which areas belong to management, tenants, staff or third parties and assigning viewing rights accordingly.
During design, Route cable through finished interiors after confirming route length, pathway condition, equipment location, power and service access.
The installation team can Coordinate guest and delivery coverage after checking movement, lighting, normal obstructions and the incident detail required along the actual travel path.
Reception and staff doors should have suitable identification detail without extending views into private work areas.
Storefront geometry and customer flow should determine camera position rather than a default ceiling corner.
Management should define parking ownership and the pedestrian route to each entrance before views are assigned.
Common-area and tenant camera groups should follow building responsibilities and user permissions.
Ceiling access, wall construction and telecom locations must be confirmed before decorative surfaces are opened.
Guest-facing and service-door views need different detail and should be available only to the appropriate operators.
Door placement, pedestrian approach, landscaping and finished architecture determine where a courtyard camera can sit discreetly. Confirm the identification point and check that the proposed mount avoids glare, decorative obstruction and intrusive views into occupied interiors.
Trees, parked vehicles and uneven lighting can break a surface-lot view. Follow the pedestrian route to the building, measure the distance from available poles or facades and decide where overview must be supplemented by a closer entrance image.
Delivery and staff doors need coverage that reflects tenant and property-management responsibility. Check concealed pathway options, after-hours lighting, vendor movement and who may retrieve footage from the service area.
Coordinate mounting height, finish, conduit visibility and equipment location with the completed facade or interior. The treatment should remain discreet without sacrificing the angle, lens clearance or maintenance access required for a useful camera view.
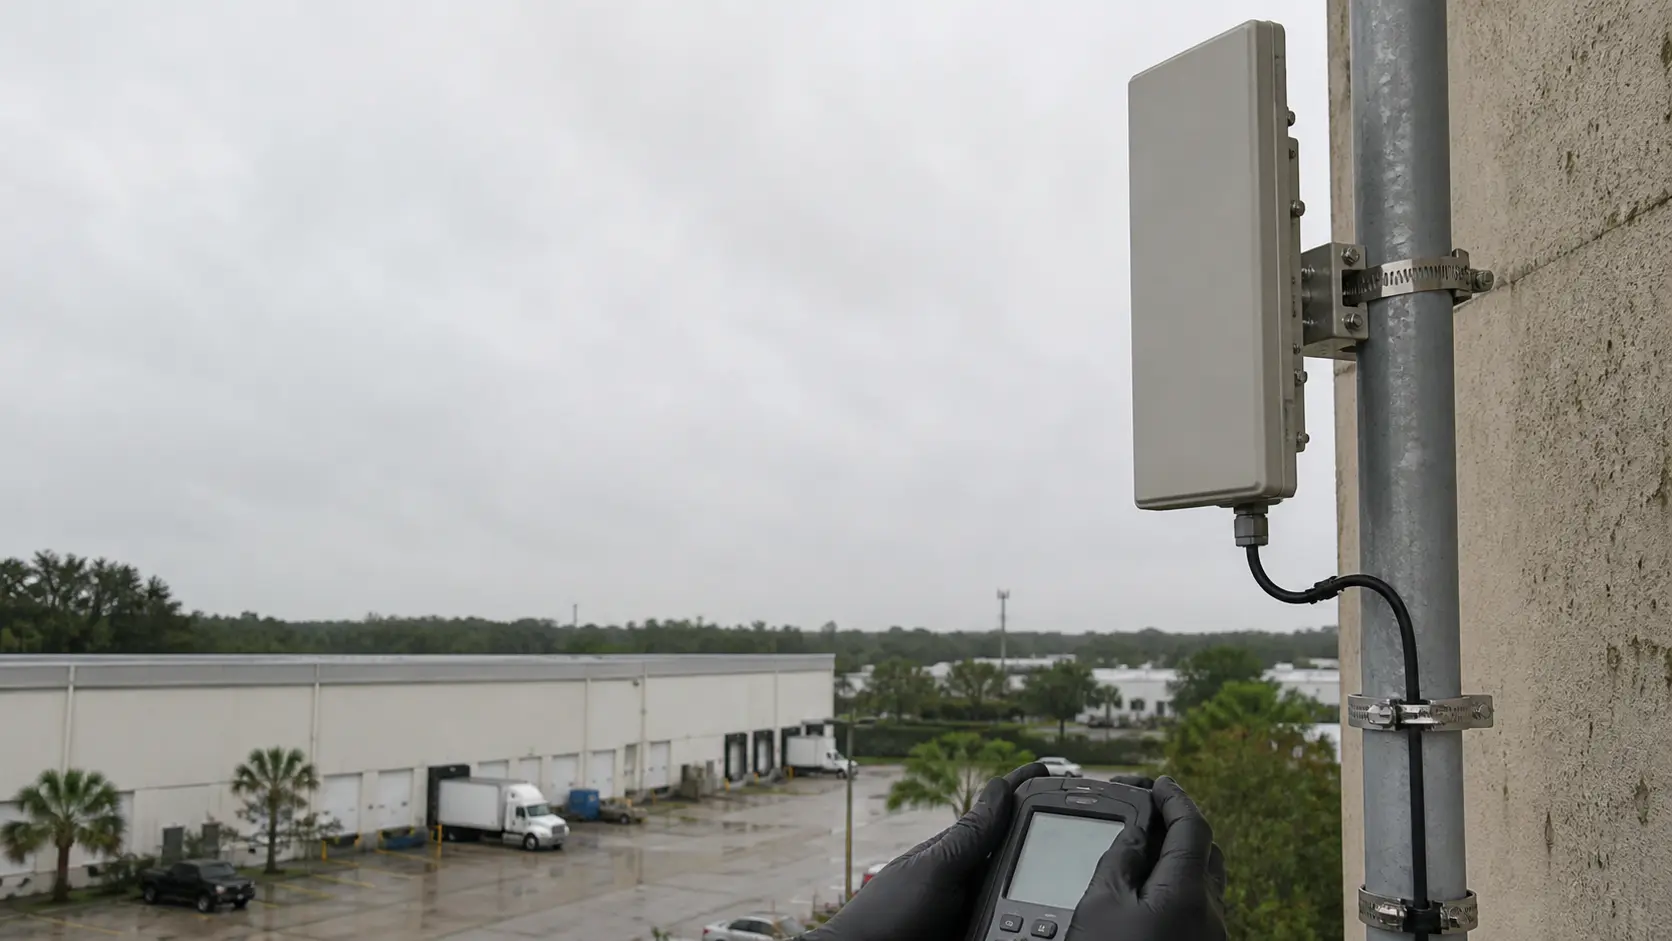
Identify the network owner and telecom space in each building, then measure every inter-building route. Fiber is generally better suited than copper where distance, grounding or separate structures create risk; any wireless bridge needs stable line of sight and protected power.
Test courtyard, parking and service-door images under normal customer and delivery conditions. Record concealed pathways, retained equipment, inter-building links, camera and account ownership and the credentials transferred to the responsible property team.
Winter Park projects may use managed PoE switching, discreet structured cabling and access-control video at office or tenant doors. Integration should respect finished spaces and the separate ownership of building and tenant networks.
Commercial projects in Winter Park include professional offices, boutique retail, education and cultural properties. Useful planning starts with how people, vehicles and service teams enter the site, where infrastructure can be protected and who will review recorded video or system events.
The Service Areas Hub shows Winter Park as a municipality served within the Orlando ecosystem and links to nearby local areas.
A commercial site survey can resolve finished-space pathways, shared parking and multi-tenant responsibilities before installation.
Camera Services supports professional-office and retail installations, upgrades, recording and secure remote access in Winter Park.
The recommendation changes across professional offices, boutique retail, education and cultural properties. Public access, operating hours, vehicle movement, privacy expectations, network ownership and maintenance responsibility should determine which examples and next steps belong on the page.
Review Winter Park entrances, shared parking, tenant boundaries, finished interiors and delivery access with the property team.
Select camera positions and concealed pathways that support professional, retail or hospitality operations without compromising finishes.
Coordinate ceiling access, drilling and door work around office hours, customer traffic and building-management rules.
Test doorway, parking and service views, verify tenant permissions and deliver records for concealed paths and retained equipment.
Cameras Orlando is operated by Data Pro Communications. Florida low-voltage work is performed under FL License #EC13016138. Final recommendations depend on the approved scope, site conditions and the responsibilities stated in the project documents.
Identify customer and staff entrances, parking approaches, service doors and the areas where transactions or visitor handoffs occur. Camera positions should suit the building's actual workflow and finished architecture.
Often, but ceiling access, wall construction and telecom routes must be surveyed. Where concealed pathways are unavailable, the property team should approve a neat, protected surface route or an alternate camera position.
Confirm which spaces and approaches belong to the property, then use separate views for vehicles and pedestrian entry. Management should coordinate any coverage that includes neighboring tenants or shared ownership.
Assign camera groups to building management and tenants according to their responsibilities. Common entrances may be shared, but private suites, offices or back-of-house areas should remain restricted.
A phased plan can reuse tested cable and compatible mounts where they remain suitable. Priority should go to views with weak detail or unreliable equipment, with new pathways coordinated before decorative surfaces are opened.
Place cameras to show visitor and credentialed entry at the relevant doors, synchronize time and define who reviews linked events. Locking and egress requirements remain part of the access-control scope.
Check managed switch capacity, PoE budget, segmentation, uplink bandwidth and the party responsible for support. In a tenant building, network ownership may differ from camera ownership.
Yes. The project can be staged by entrance, floor or suite, with noisy work and ceiling access planned for quieter periods. Building management should coordinate keys, escorts and telecom-room entry.
Observe evening lighting, tree growth, decorative fixtures and seasonal obstructions. The chosen mount should keep the required view clear without creating glare or requiring frequent landscape changes.
Provide the property address, tenant and common-area boundaries, operating hours, parking responsibility, finish restrictions, existing equipment and the contacts responsible for facilities and IT.
Share the property type, your project role, the current condition and the outcome you need. Data Pro Communications can use that context to prepare a focused conversation about courtyard entries coverage, surface parking visibility and the next responsible field step.