
Commercial-First Planning
Projects are planned around property operations, infrastructure and the people responsible for the system.
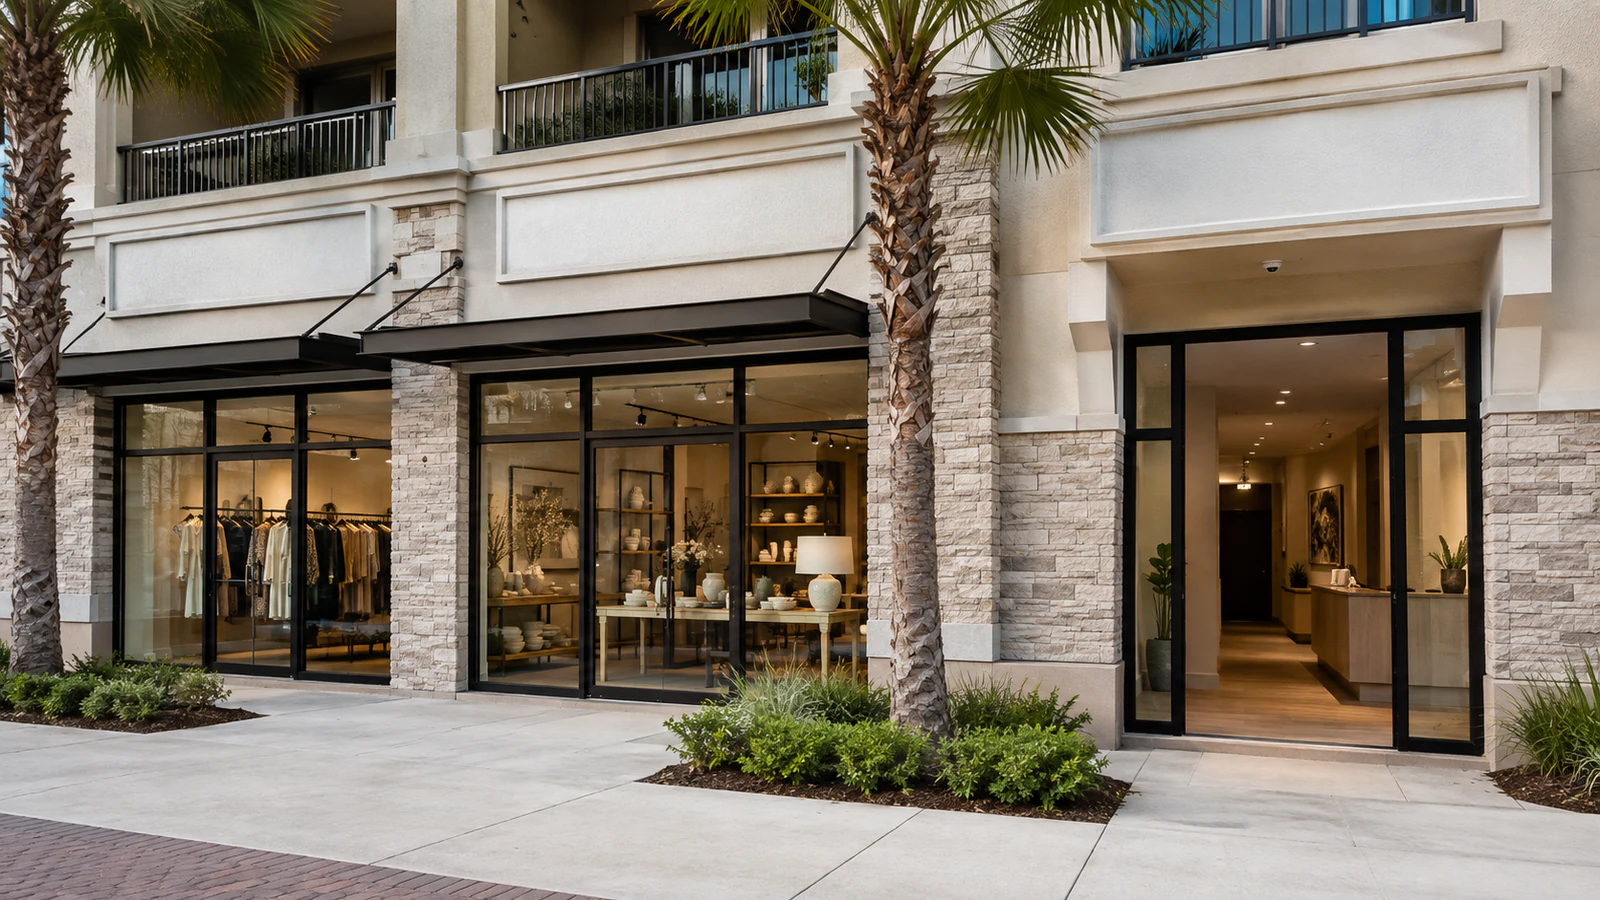
Commercial Area | Orlando Commercial Security Planning
Plan commercial camera coverage around the property patterns, access points and operating conditions found in and around Millenia. The useful starting point is a site-specific review of property workflow, visibility goals, pathways, recording and the people responsible for the system.
For owners, managers and project teams responsible for destination retail, hospitality properties, managed multifamily communities, the scope should connect retail entrances coverage, garage transitions visibility and loading docks coordination to measurable acceptance checks. Recommendations remain subject to the site survey, compatible infrastructure and the approved project documents.
Projects are planned around property operations, infrastructure and the people responsible for the system.
Data Pro Communications operates under FL License #EC13016138.
Testing, labeling, credentials and known limitations are organized for the people who will operate and support the system.
Millenia-area commercial properties need camera views that distinguish customer entrances, garage transitions, loading activity and staff-only space. The technical design should account for visitor peaks, changing light, floor-to-floor pathways and the different teams responsible for public and service operations.
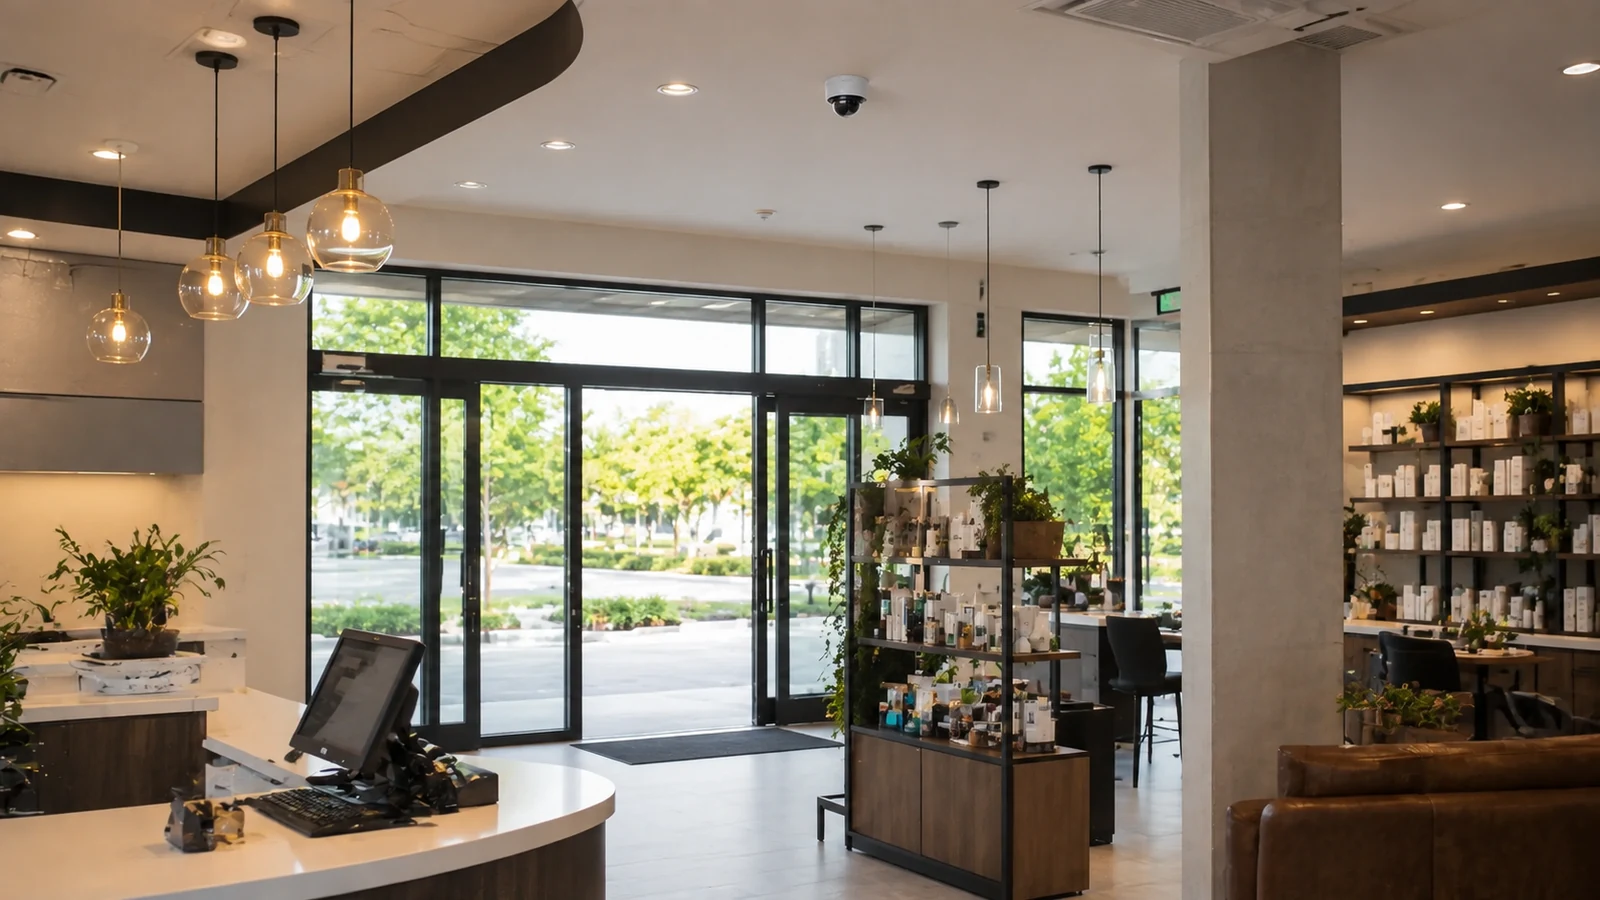
Useful coverage of retail entrances depends on more than placing a camera nearby. The Millenia survey should account for door geometry, glazing, customer or staff flow, nearby obstructions and whether the view must identify a person or show general activity and identify the moment or movement that playback must make clear.
A broad overview of garage transitions may record motion without preserving useful detail. The Millenia survey should test vehicle direction, pedestrian crossings, changing light, parked obstructions and the point where identifying detail is required and confirm that playback shows the person, vehicle or event the property team needs to review.
Coverage of loading docks is not complete until responsibility is settled. The Millenia survey should identify delivery vehicles, doors, trailers, vendor and staff access, custody handoffs and the people authorized to review footage, the footage custodian and the person authorized to approve changes.
Pathways for service and delivery doors and shared parking and tenant entrances must remain protected and serviceable within destination retail, structured parking, hospitality operations and busy service areas. Confirm mounting support, environmental exposure, distance and a practical repair path.
Storage can fall short when retail entrances, garage transitions and loading docks are treated as identical scenes. Model their activity and image settings individually, reserve usable capacity and validate the resulting Millenia retention after commissioning.
Generic corner mounting can waste resolution on empty space and miss activity at retail entrances, loading docks or public and staff-only zones. Review each Millenia position at operating height and redirect it toward the required event detail.
The installation team can Plan retail entrance coverage after reviewing lens, mounting height and direction from the actual approach and confirming the required identification detail.
Before equipment is finalized, Validate garage transition views after checking movement, lighting, normal obstructions and the incident detail required along the actual travel path.
For Millenia, Coordinate loading-dock coverage after checking movement, lighting, normal obstructions and the incident detail required along the actual travel path.
At the Millenia property, Prepare for visitor peaks after reviewing busy periods, motion-recording load, staff response and the obstructions that appear at entrances or parking areas.
The field plan should Verify parking and service-area cameras after checking movement, lighting, normal obstructions and the incident detail required along the actual travel path.
During design, Document testing and operator access by reviewing representative scenes and recording the accepted views, camera names, pathways, user roles and known limitations.
Storefront geometry, customer flow and glazing should be reviewed against the identification or event-review detail needed at each entrance.
Ramp geometry, changing light and vehicle movement can reduce detail unless cameras are checked from the actual travel path.
Delivery doors, trailers, vendor access and staff responsibilities determine which loading activity must be visible.
Back-of-house cameras should cover food and vendor deliveries without turning customer areas into unnecessary surveillance zones.
Parking ownership, tenant doors and common walkways should be separated into views with appropriate user permissions.
Camera groups should reflect the boundary between customer circulation, guest areas and restricted operations.
Storefront geometry, glazing and customer flow determine where an entrance camera can capture useful detail. Check the direction of approach and changing daylight, then decide whether the required image is for identification, general activity or review of a specific event.
Ramps, concrete columns and rapid light changes can hide vehicles or pedestrians at a garage transition. Evaluate entry and exit paths, pedestrian doors, headlight glare and mounting positions from the actual direction of travel.
Dock planning should account for delivery doors, trailer positions, vendor access and staff movement. Verify pathway availability and service access, and separate a broad operations view from any closer image needed for identification or custody review.
Busy periods increase motion-recording load and can obstruct views with queues, carts or vehicles. Define public circulation, staff-only areas and the roles allowed to view each camera group before storage and permissions are configured.
Check line of sight with vehicles in place, routes between garage levels and loading areas, telecom-room locations and the distance to PoE switches. Fiber or intermediate switching may be needed where floor-to-floor or remote runs exceed practical copper limits.
Test entrance, garage and loading views during representative traffic, then review recordings, exports and role-based permissions with the operating team. Document camera names, switch and pathway locations, recorder settings, account ownership and any known obstruction.
Millenia projects may need PoE switching and fiber across garages, access-control video at staff or service doors, and secure remote viewing for retail or hospitality managers. Other platforms should be included only when they support a documented workflow.
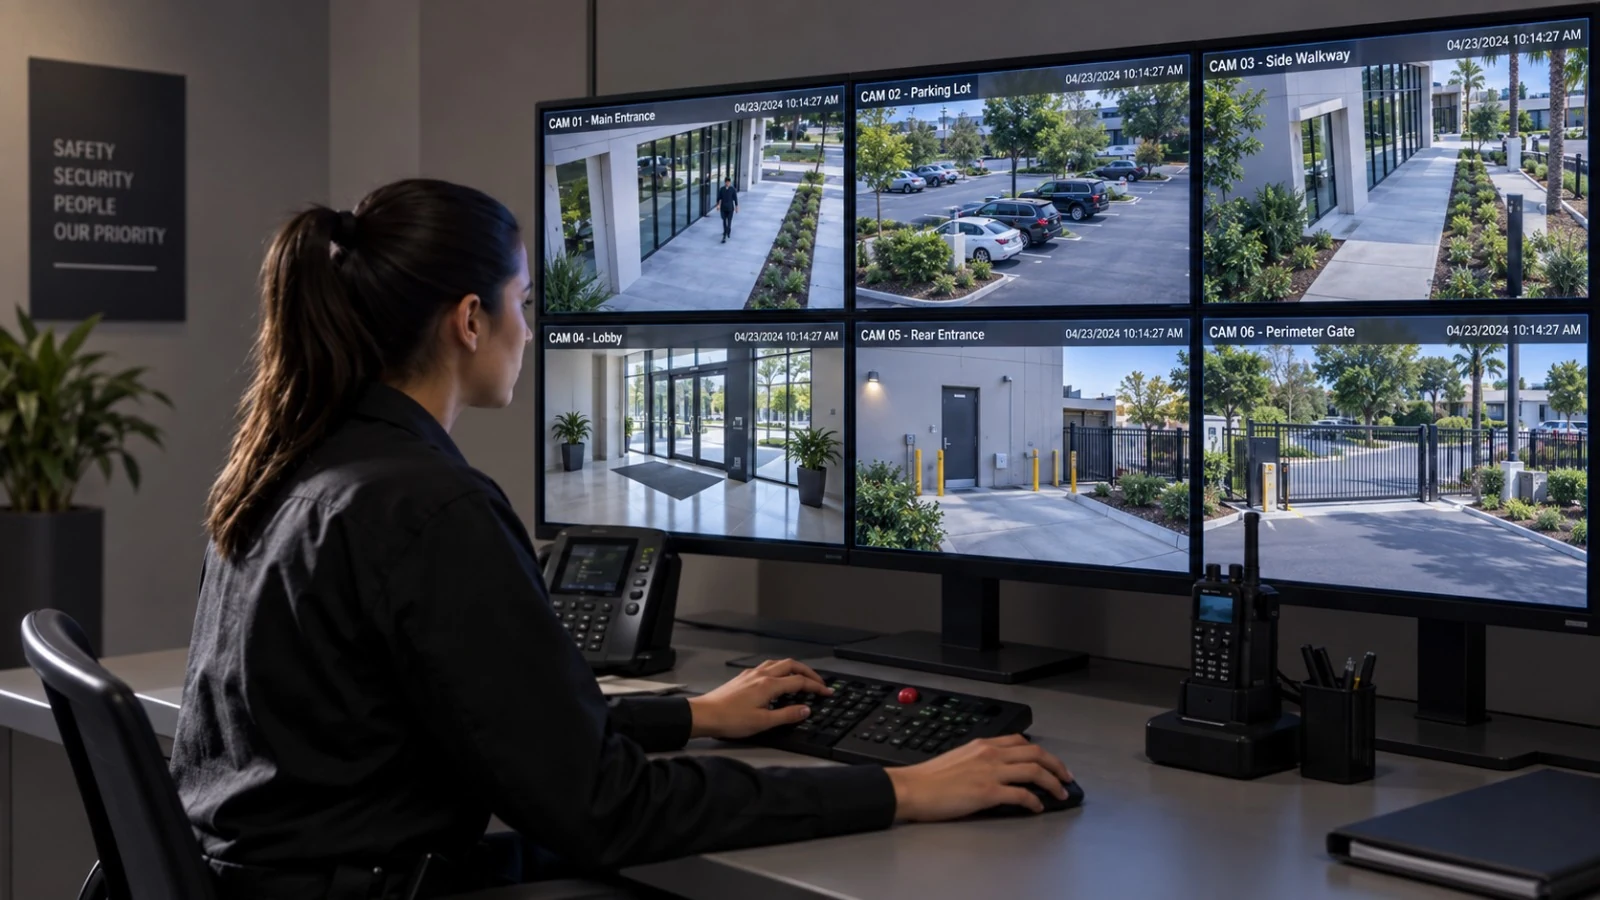
Within the Orlando market, Millenia includes property contexts such as destination retail, hospitality properties, managed multifamily communities. Camera planning should respond to those actual access, parking, service and infrastructure conditions rather than assuming every property in the area operates the same way.
The Service Areas Hub explains Millenia's commercial-area role within Orlando and connects users to other covered locations.
A commercial site survey can confirm garage pathways, visitor peaks, service access and the most useful camera positions.
Camera Services covers installation, upgrades, analytics, recording and troubleshooting for Millenia retail, parking and service areas.
The recommendation changes across destination retail, hospitality properties, managed multifamily communities. Public access, operating hours, vehicle movement, privacy expectations, network ownership and maintenance responsibility should determine which examples and next steps belong on the page.
Observe Millenia entrances, parking structures, guest circulation and loading operations during representative busy periods.
Define customer, vehicle and service-area camera groups, then confirm pathways and storage for those active scenes.
Coordinate installation around customer-facing operations, parking access, service deliveries and hospitality schedules.
Validate entrance and garage detail, review staff permissions and provide records for each retail, parking and service zone.
Cameras Orlando is operated by Data Pro Communications. Florida low-voltage work is performed under FL License #EC13016138. Final recommendations depend on the approved scope, site conditions and the responsibilities stated in the project documents.
Use dedicated entrance views for identification, garage views at ramps and pedestrian doors, and wider cameras for movement context. Retail glass, concrete columns and changing daylight should be tested at the proposed positions.
Review delivery schedules, dock ownership, staff doors, waste areas, vehicle turning and available mounting points. Loading coverage should show custody and access events without relying on one distant parking-lot view.
Yes. Verify recorder and camera compatibility, storage headroom, PoE capacity and the condition of retained cabling. A useful phase plan prioritizes weak entrances, garages or service areas while documenting the final architecture.
Concrete construction can block wireless links and create repeated blind corners. Copper distances, intermediate telecom spaces, lift access and uplinks between levels should be confirmed before equipment is assigned.
Work can be staged by entrance, garage level, guest area or service zone. Coordinate lifts, ceiling access, loading activity and noisy work with the manager responsible for that part of the property.
Observe entrances, pickup areas and parking transitions during the busiest periods. Heavy movement affects motion recording, staff monitoring and whether a camera view remains useful when people or vehicles queue.
Fiber is appropriate for long garage paths, links between buildings or remote cabinets, especially where copper distance and electrical exposure are concerns. Termination and testing should be included in the project records.
Yes. Create camera groups and roles that match each operator's managed areas. Shared entrances or garages may require coordinated access, while stockrooms, guest-service zones and back-of-house areas should remain limited.
Aim cameras at access, transaction and circulation points needed for operations. Avoid unnecessary views into private offices, guest spaces or neighboring property, and define who may search or export recordings.
Provide property and garage plans, loading schedules, operating peaks, telecom-room information, existing-system access and contacts for retail, hospitality, facilities and IT approvals.
Share the property type, your project role, the current condition and the outcome you need. Data Pro Communications can use that context to prepare a focused conversation about retail entrances coverage, garage transitions visibility and the next responsible field step.